
BEDS4
BATHS3 full 1 partial
SQUARE FEET2,588
MLS#20261057506
STATUSActive
PROPERTY TYPEResidential - Single Family
SCHOOLBrighton
Property Description
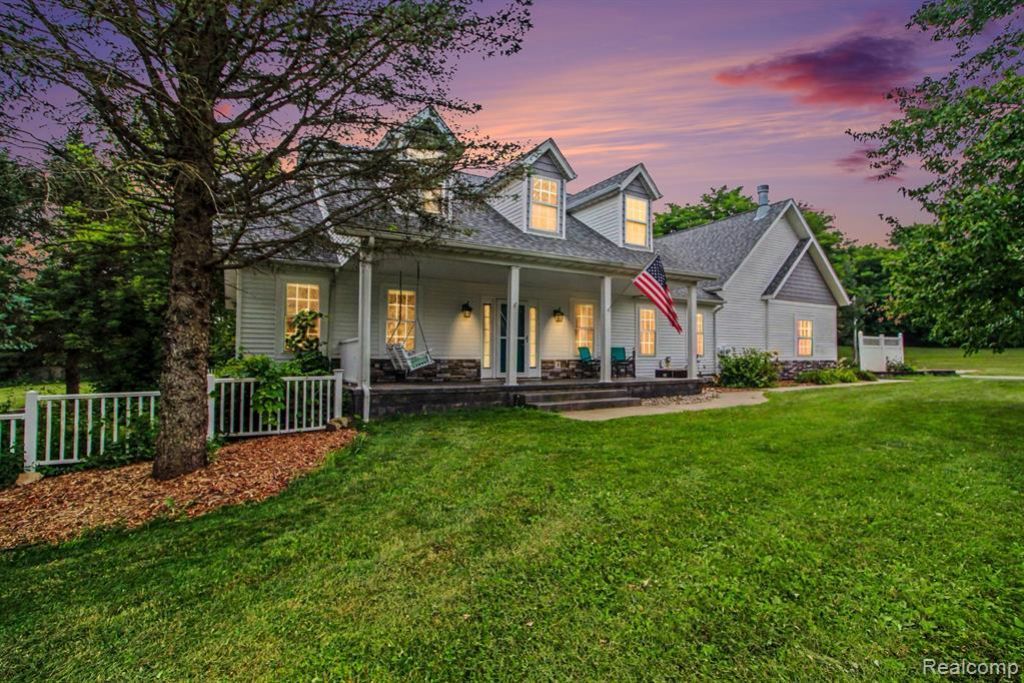
Custom built 4 bedroom, 3.5 bath ranch situated on 3.4 acres with nearly 5000sf of total living space! This unique property includes an In-Law Suite w/separate entrance, a 2240sf Accessory Building! The open floor plan w/volume ceilings make this home ideal for entertaining. The Great Rm offers cathedral ceilings, picturesque windows, natural stone fireplace, a patio door to the 9x24' covered deck which leads to an expansive stamped concrete patio. Renovated Kitchen boasts a new LG double oven, granite counters, skylights, large island with bar for seating, bamboo floors, hickory cabinets and is open to the Great Rm & Dining Rm. Vaulted Primary suite with renovated luxury bath, heated floors & walk-in closet. The split floor plan creates privacy & offers 3 additional bedrooms one of which is off the foyer & is perfect for office/library. You will love the spacious first floor laundry & mudroom! The walk-out lower level offers Family Rm w/gas fireplace, Exercise Rm & In-Law quarters w/2nd kitchen fully equipped with appliances, separate entrance & private concrete patio. The 27x25' garage includes staircase to the 2nd floor that could be finished off as a bonus room, bedroom, bath & storage area. Enjoy your morning coffee on the 10x30' stamped concrete covered front porch! Updates include newer windows, Roof (2023), Pressure tank (2025), Double oven & 75 gallon water heater (2026). ***The 32x70' Accessory Building is fully equipped w/Heat & C/A, 220 Electric, Half Bath, 31x41' main area on concrete slab, overhead garage door, 12' ceilings, loft, and an additional 30x26' area is on a basement. Ideal for a home based or small business, workshop, studio, fitness space, guest quarters, entertaining , auto storage, etc., the possibilities are endless! *** Immediate Occupancy!
Property Features
Property Type: Residential - Single Family
Basement: Daylight, Finished, Walk-Out Access
Fuel Type: Natural Gas
Heating: Forced Air
Home Style: Cape Cod, Ranch
Lot Size: 3.40 Acres
Year Built: 1997
Amenities
Chimney Cap(s)
Lighting
Feature Descriptions
Architecture: Cape Cod, Ranch
Days on Site: 2
Exterior: Stone, Vinyl
Fireplace Location: Basement, Great Room
Foundation: Basement
Frontage Feet: 485
Garage/Parking: Side Entrance, Direct Access, Door Opener, Attached, Oversized
Interior: Smoke Alarm, Cable Available, Carbon Monoxide Alarm(s), Egress Window(s), ENERGY STAR® Qualified Window(s), Entrance Foyer, High Spd Internet Avail
Lot Dimensions: 3.40 Acre(s)
Lower Level Finished Sqft: 2280
Parking Notes: Side Entrance, Direct Access, Door Opener, Attached, O
Road Frontage: Gravel
Summer Tax: $5200.0000
Winter Tax: $2741.0000
Local Schools
School District: Brighton
Listed By / Shown By
Listed By
Agency Name: 3DX Real Estate-Brighton
Agency Phone: (888) 304-1447
Shown By
Agent Name: The Realty Couple
Agent Phone: (734) 506-8841
Agency Title: Key Realty

Estimate Your Payment
Estimated Payment
$ 4,266.31 per month $4,054.88 Principal & Interest $0.00 Property Tax (data not provided by mls) $211.43 Homeowner's InsuranceChange Payment Information
IDX provided courtesy of Realcomp II Ltd.
©2021 Realcomp II Ltd. Shareholders
Privacy Policy / DMCA Notice / ADA Accessibility


This site is hosted, designed and copyright
© 1994 - 2026 by
Delta Media Group, Inc. -- Patent Pending --
Agency License Information: 1-877-539-7589 | Ohio Lic# REC.2010002888 6800 W Central Ave #B, Toledo, OH 43617 | Michigan Lic# 6505366134 8040 Summerfield Rd, Lambertville, MI 48144 | Indiana Lic# RC52400106 3029 W Smith Valley Rd #211, Greenwood, IN 46142 | West Virginia LIC# 010306 Erin Rickman, Broker. 410 Market St #3, Parkersburg, WV, 26101 | Colorado LIC# EC.100108419 603 Rood Ave, Grand Junction, CO 81501 | Nevada LIC# B.0146350.LLC 9190 Double Diamond Pwky, Reno, NV 89521 | Florida LIC# CQ1073507 16638 Mooner Plank Cir, Wimauma, FL 33598 | Illinois LIC# 481014661 640 S Washington St. Suite 212, Naperville, IL 60540
Agent License Information: Brokerage/Company License Number: MI-65-05366134
6740 Herbst Road | MLS# 20261057506
This single family home located at 6740 Herbst Road, Genoa Township, MI 48114 is currently listed for sale with an asking price of $724,900. This property was built in 1997 and has 4 bedrooms and 3 full and 1 partial baths with 2588 sq. ft. Herbst Road is located within the Brighton school district. Search Genoa Township real estate on www.therealtycouple.com today.