
BEDS5
BATHS3 full
SQUARE FEET4,800
MLS#20261030793
STATUSActive
PROPERTY TYPEResidential - Single Family
SCHOOLTraverse City
Property Description
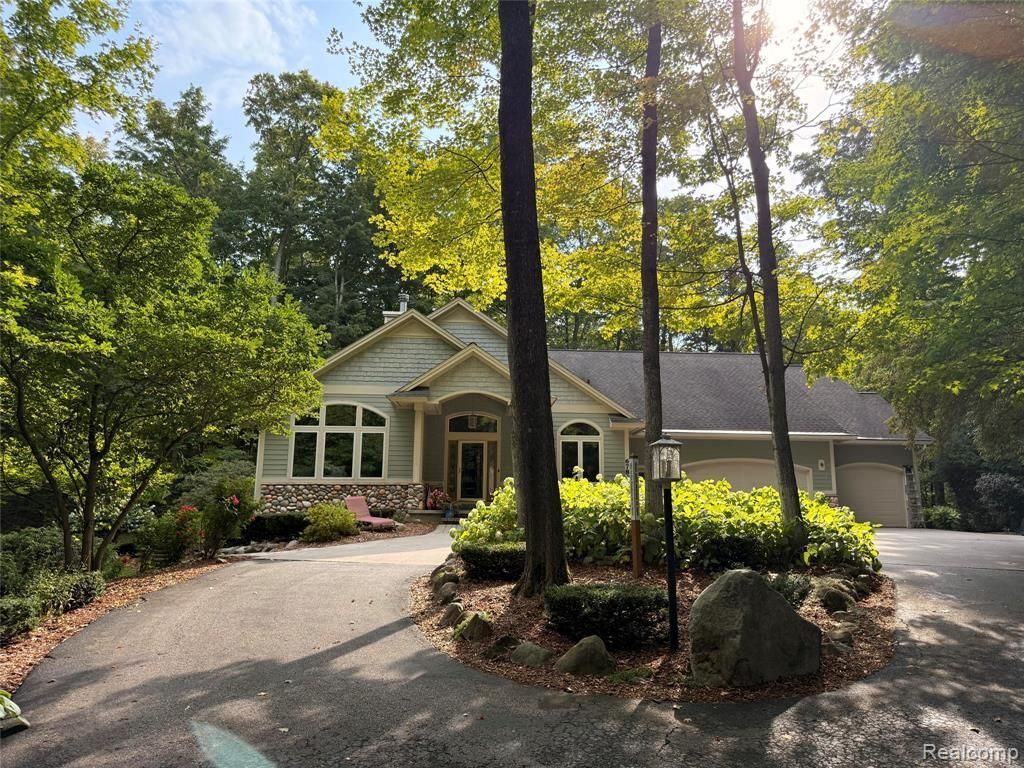
Escape to your own private Leelanau County estate, where more than 10 wooded acres create the feeling of a secluded nature preserve. Surrounded by mature hardwoods, abundant wildlife, and peaceful woodland views that live like 100 acres, this exceptional property combines rare privacy, tranquility, and natural beauty. The custom-built 4,800-square-foot Craftsman residence showcases quality craftsmanship throughout, featuring geothermal heating and cooling, maple hardwood floors, custom hickory trim, granite countertops, cathedral ceilings, and two impressive fieldstone fireplaces. Designed for both elegant entertaining and comfortable living, the spacious main level includes three bedrooms, a private study, family room, sunroom, formal dining room, kitchen with breakfast nook, laundry/mudroom, and a luxurious primary suite with cathedral ceilings, fireplace, jetted tub, and tiled shower. The finished walkout lower level adds two additional bedrooms with oversized walk-in closets and a Jack-and-Jill bath. A 60' x 40' pole barn with heated stall and hot water provides exceptional space for hobbies, storage, equipment, or workshop use. A rare opportunity to own a private Northern Michigan estate where luxury living and nature exist in perfect harmony.
Property Features
Property Type: Residential - Single Family
Cooling: Central Air
Fuel Type: Heat Pump, Geo-Thermal
Garage: 2 car attached
Heating: Heat Pump
Home Style: Craftsman
Lot Size: 10.46 Acres
Year Built: 2002
Amenities
Chimney Cap(s)
Gutter Guard System
Lighting
Appliances
ENERGY STAR® qualified dryer
ENERGY STAR® qualified washer
Induction Cooktop
Vented Exhaust Fan
Built-In Electric Oven
Dishwasher
Disposal
Electric Cooktop
ENERGY STAR® qualified dishwasher
ENERGY STAR® qualified refrigerator
Ice Maker
Feature Descriptions
Architecture: Craftsman
Days on Site: 84
Exterior: Block, Concrete
Foundation: Michigan Basement
Frontage Feet: 600
Garage/Parking: Heated, Attached
Interior: Entrance Foyer, High Spd Internet Avail, Humidifier, Programmable Thermostat, Sound System, Spa/Hot-tub, Water Softener (owned), Wet Bar
Lot Dimensions: 10.46 Acre(s)
Parking Notes: Heated, Attached
Road Frontage: Paved
Site: Sprinkler(s), Wooded
Spa: Yes
Summer Tax: $3209.3900
Winter Tax: $3656.5600
Wooded: Yes
Local Schools
School District: Traverse City
Listed By / Shown By
Listed By
Agency Name: Beycome Brokerage Realty LLC
Agency Phone: (804) 656-5007
Shown By
Agent Name: The Realty Couple
Agent Phone: (734) 506-8841
Agency Title: Key Realty

Estimate Your Payment
Estimated Payment
$ 8,239.54 per month $7,831.20 Principal & Interest $0.00 Property Tax (data not provided by mls) $408.33 Homeowner's InsuranceChange Payment Information
IDX provided courtesy of Realcomp II Ltd.
©2021 Realcomp II Ltd. Shareholders
Privacy Policy / DMCA Notice / ADA Accessibility


This site is hosted, designed and copyright
© 1994 - 2026 by
Delta Media Group, Inc. -- Patent Pending --
Agency License Information: 1-877-539-7589 | Ohio Lic# REC.2010002888 6800 W Central Ave #B, Toledo, OH 43617 | Michigan Lic# 6505366134 8040 Summerfield Rd, Lambertville, MI 48144 | Indiana Lic# RC52400106 3029 W Smith Valley Rd #211, Greenwood, IN 46142 | West Virginia LIC# 010306 Erin Rickman, Broker. 410 Market St #3, Parkersburg, WV, 26101 | Colorado LIC# EC.100108419 603 Rood Ave, Grand Junction, CO 81501 | Nevada LIC# B.0146350.LLC 9190 Double Diamond Pwky, Reno, NV 89521 | Florida LIC# CQ1073507 16638 Mooner Plank Cir, Wimauma, FL 33598 | Illinois LIC# 481014661 640 S Washington St. Suite 212, Naperville, IL 60540
Agent License Information: Brokerage/Company License Number: MI-65-05366134
6788 E Hoxie Road | MLS# 20261030793
This single family home located at 6788 E Hoxie Road, Solon Township, MI 49621 is currently listed for sale with an asking price of $1,400,000. This property was built in 2002 and has 5 bedrooms and 3 full baths with 4800 sq. ft. E Hoxie Road is located within the Traverse City school district. Search Solon Township real estate on www.therealtycouple.com today.