
BEDS5
BATHS4 full 1 partial
SQUARE FEET3,227
MLS#20261057274
STATUSActive
PROPERTY TYPEResidential - Single Family
SUBDIVISIONHighlands/Marion Oaks
SCHOOLHowell
Property Description
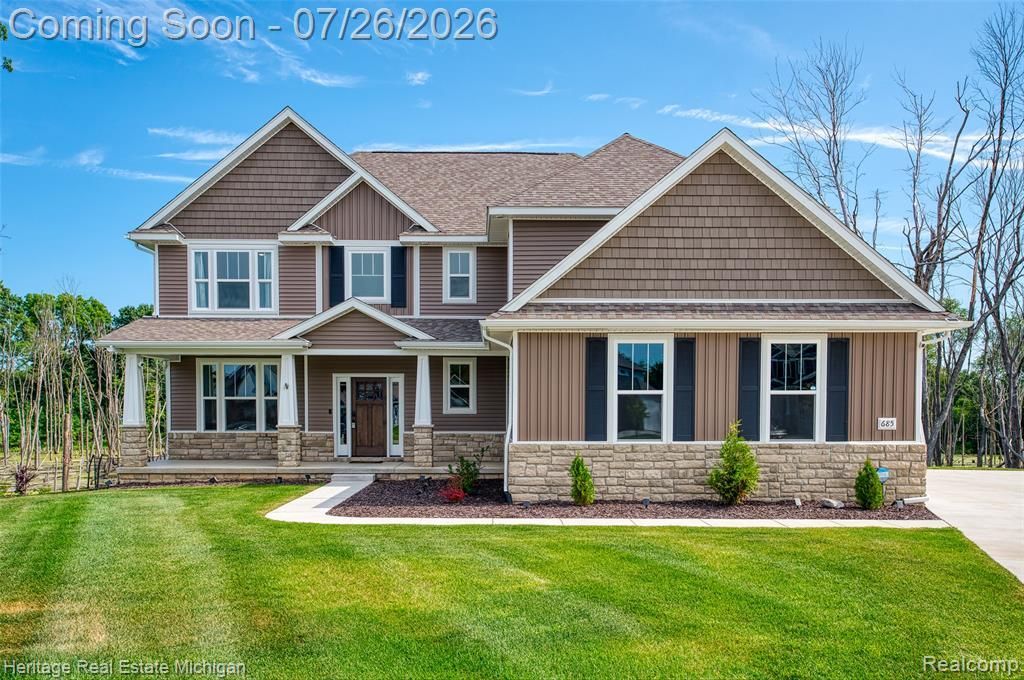
Better Than New Luxury Living – Every Upgrade Already Complete Why build when you can own this stunning custom luxury home that's only one year old and loaded with premium upgrades! Offering 5 bedrooms and 4.5 bathrooms, this exceptional smart home sits on one of the most desirable homesites in the community with beautiful backyard views. Step inside to soaring ceilings, abundant natural light, and a dramatic floor-to-ceiling stone fireplace that anchors the spacious great room. The chef's kitchen features high-end finishes, an open layout, and incredible views of the backyard. Upstairs, you'll find two spacious bedrooms, a full bath, a luxurious primary suite with a spa-inspired bath featuring a walk-in tiled shower, freestanding soaking tub, and walk-in closet, plus an additional private bedroom suite perfect for guests or multigenerational living. The bright, mostly finished lower level offers a fifth bedroom, full bath, and additional living space. Enjoy outdoor entertaining from the elevated deck and covered patio below, while the rare extra-large 3-car garage provides exceptional storage. With many builder warranties still in place, this home also includes thousands of dollars in completed upgrades, including upgraded lighting, a larger finished concrete driveway, professional fencing, and custom finishes throughout. Located in an outstanding community with soccer and sports fields, playgrounds, fishing ponds, and a future clubhouse and resort-style pool, this home offers the perfect opportunity to skip the wait and expense of building while enjoying a truly turnkey luxury lifestyle.
Property Features
Property Type: Residential - Single Family
Basement: Daylight, Partially Finished, Walk-Out Access
Cooling: Ceiling Fan(s), Central Air
Fenced: Yes
Fuel Type: Natural Gas
Garage: 3 car attached
Heating: Forced Air
Home Style: Colonial, Farmhouse, Craftsman
Lot Size: 0.33 Acres
Year Built: 2025
Amenities
Grounds Maintenance
Lighting
Fenced
Pool – Community
Basketball Court
Appliances
Vented Exhaust Fan
Built-In Gas Oven
Convection Oven
Disposal
ENERGY STAR® qualified dishwasher
Free-Standing Refrigerator
Gas Cooktop
Stainless Steel Appliance(s)
Feature Descriptions
Architecture: Colonial, Farmhouse, Craftsman
Days on Site: 2
Exterior: Brick, Stone, Vinyl
Fireplace Location: Living Room
Foundation: Basement
Frontage Feet: 55
Garage/Parking: Electricity, Door Opener, Attached, Oversized
Homeowners Association Fee: $600 (Semi-Annual)
Interior: Egress Window(s), ENERGY STAR® Qualified Door(s), ENERGY STAR® Qualified Exhaust Fan(s), ENERGY STAR® Qualified Light Fixture(s), ENERGY STAR® Qualified Window(s), High Spd Internet Avail, Programmable Thermostat, Security Alarm (owned)
Lot Dimensions: 0.33 Acre(s)
Lower Level Finished Sqft: 900
Parking Notes: Electricity, Door Opener, Attached, Oversized
Road Frontage: Pub. Sidewalk, Cul-De-Sac
Security: yes
Site: Part/Larger Parcel, Sprinkler(s), Water View
Summer Tax: $918.0000
Swimming Pool: Yes
Water Heater: Natural Gas
Winter Tax: $216.0000
Room Sizes
Bath - Full: Level - Second
Bath - Full: Level - Second
Bath - Primary: Level - Second
Bath - Full: Level - Basement
Bath - Lav: Level - First/Entry
Bedroom: Level - Second
Bedroom: Level - Second
Bedroom: Level - Basement
Bedroom - Primary: Level - Second
Breakfast Nook/Room: Level - First/Entry
Laundry Area/Room: Level - Second
Mud Room: Level - First/Entry
Kitchen: Level - First/Entry
Library (Study): Level - First/Entry
Bedroom: Level - Second
Local Schools
School District: Howell
Listed By / Shown By
Listed By
Agency Name: Heritage Real Estate Michigan
Agency Phone: (517) 546-6440
Shown By
Agent Name: The Realty Couple
Agent Phone: (734) 506-8841
Agency Title: Key Realty

Estimate Your Payment
Estimated Payment
$ 4,502.32 per month $4,279.19 Principal & Interest $0.00 Property Tax (data not provided by mls) $223.13 Homeowner's InsuranceChange Payment Information
IDX provided courtesy of Realcomp II Ltd.
©2021 Realcomp II Ltd. Shareholders
Privacy Policy / DMCA Notice / ADA Accessibility


This site is hosted, designed and copyright
© 1994 - 2026 by
Delta Media Group, Inc. -- Patent Pending --
Agency License Information: 1-877-539-7589 | Ohio Lic# REC.2010002888 6800 W Central Ave #B, Toledo, OH 43617 | Michigan Lic# 6505366134 8040 Summerfield Rd, Lambertville, MI 48144 | Indiana Lic# RC52400106 3029 W Smith Valley Rd #211, Greenwood, IN 46142 | West Virginia LIC# 010306 Erin Rickman, Broker. 410 Market St #3, Parkersburg, WV, 26101 | Colorado LIC# EC.100108419 603 Rood Ave, Grand Junction, CO 81501 | Nevada LIC# B.0146350.LLC 9190 Double Diamond Pwky, Reno, NV 89521 | Florida LIC# CQ1073507 16638 Mooner Plank Cir, Wimauma, FL 33598 | Illinois LIC# 481014661 640 S Washington St. Suite 212, Naperville, IL 60540
Agent License Information: Brokerage/Company License Number: MI-65-05366134
685 Birkdale Drive | MLS# 20261057274
This single family home located at 685 Birkdale Drive, Marion Township, MI 48843 is currently listed for sale with an asking price of $765,000. This property was built in 2025 and has 5 bedrooms and 4 full and 1 partial baths with 3227 sq. ft. Birkdale Drive is located in the Highlands/Marion Oaks subdivision within the Howell school district. Search Highlands/Marion Oaks real estate on www.therealtycouple.com today.