
BEDS3
BATHS1 full 1 partial
SQUARE FEET1,280
MLS#297706
STATUSActive Under Contract
PROPERTY TYPEResidential - Condominium
SUBDIVISIONWoodstone Village
Property Description
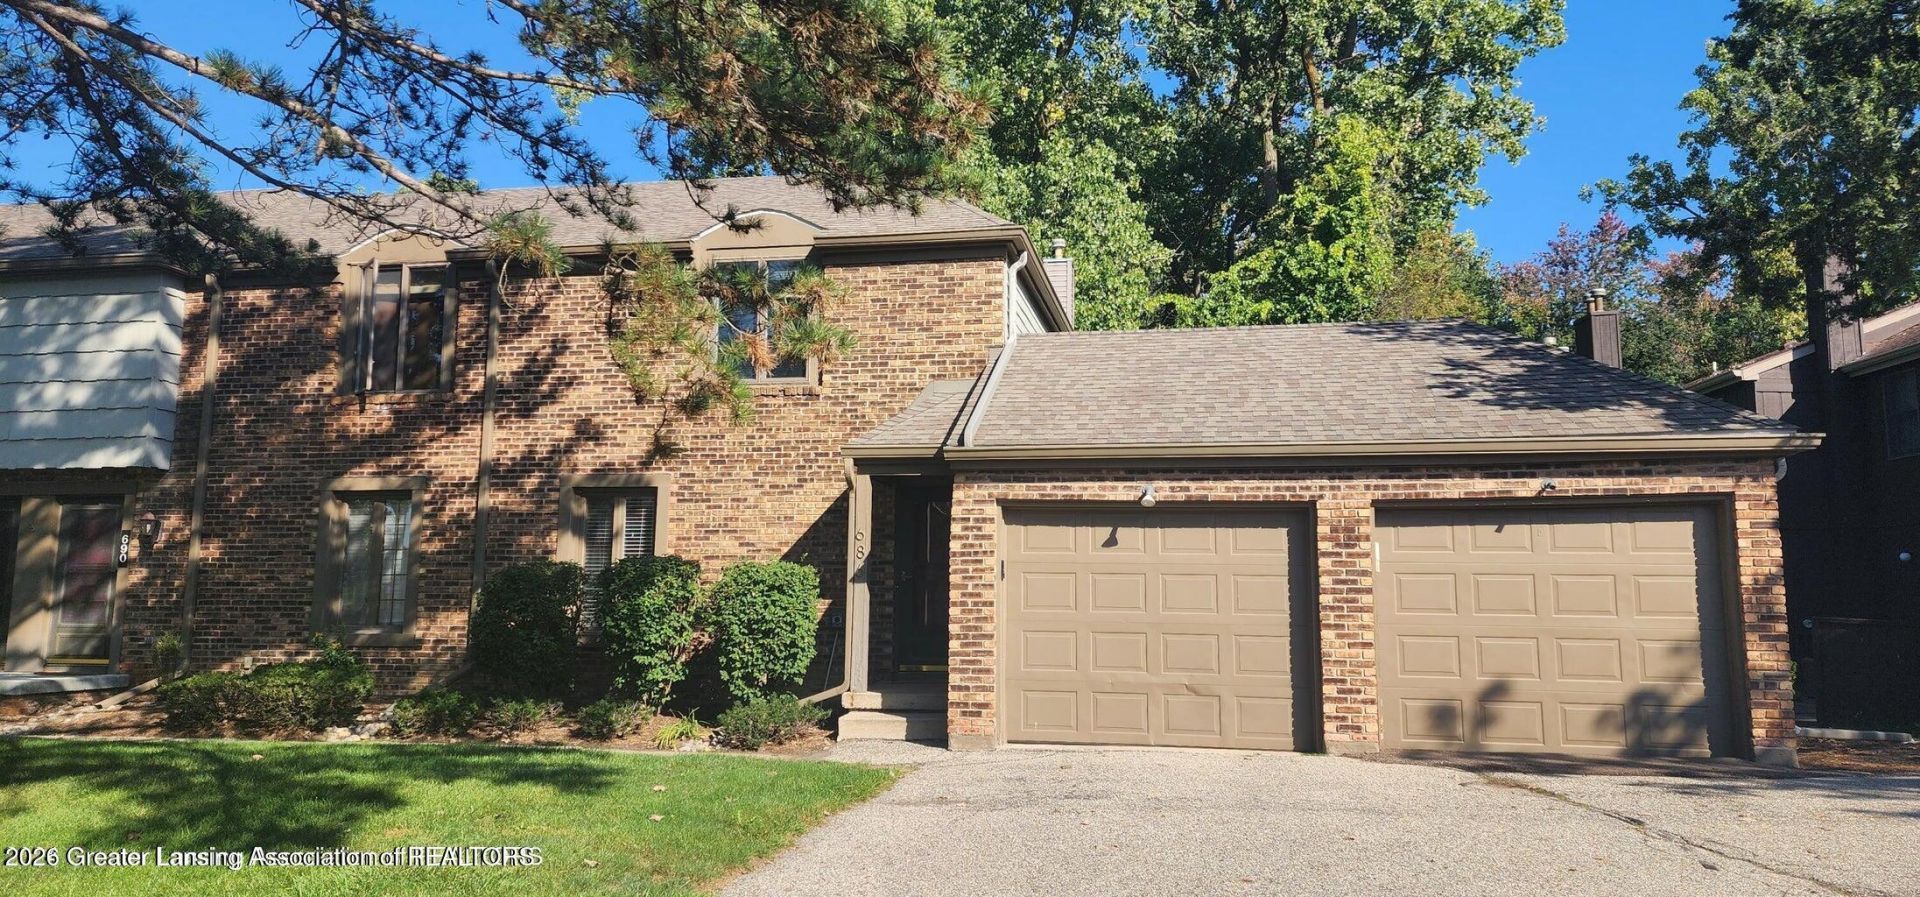
Welcome to 686 Jaywood Dr, a beautifully and thoughtfully renovated 3-bedroom in the sought-after Woodstone Village association. Tucked into a private wooded setting just blocks from schools and parks and minutes from MSU and the highways, this home has been given a top-to-bottom professional remodel with warm, current finishes throughout. The main level flows from a light-filled living room, anchored by a striking wood-burning fireplace and a wall of sliding glass overlooking the wooded grounds, up to a rich hardwood dining area and a fully reimagined kitchen. The kitchen features soft greige shaker cabinetry, dark stone-look counters, a crisp linear-tile backsplash, a new stainless sink with a modern gooseneck faucet, matte black hardware, and stainless appliances... A custom mudroom-style built-in with bench and hooks makes a functional drop zone at the entry. Both bathrooms were reworked with a cohesive designer look: white hexagonal penny tile, warm wood vanities with quartz countertops, matte black fixtures and lighting, and sculptural mirrors. Upstairs offers three bedrooms (a rare find in a condo), with new ceiling fans, lighting and fresh carpet, including a spacious primary with private access to the full bath. A refinished open staircase with a stained maple rail and modern horizontal black balusters adds real architectural interest. Fresh paint on every wall and ceiling, all-new light fixtures, new carpet, new interior doors with black hardware, a Nest smart thermostat, and a keyless front-door lock complete the transformation. The full basement is ready to finish and includes a new Whirlpool washer and dryer plus a utility sink. Newer central air, water heater, and garage door opener round it out, with an almost-attached garage offering built-in storage. The $390 monthly association fee covers snow, lawn, trash, exterior maintenance, and liability insurance. Exterior doors and their screens are association-maintained under normal wear, the lock hardware on those doors is the owners, and a storm door (if present) is fully the owners including its screens. Modern, move-in ready, and truly turnkey.
Property Features
Property Type: Residential - Condominium
Cooling: Central Air
Fireplaces: 1
Fuel Type: Gas
Garage: 1 car attached
Heating: Forced Air, Natural Gas
Home Style: Apartment, Cooperative, Traditional
Lot Size: Condo
Roof Type: Shingle
Stories: 2.0
Taxes: $4,862
Year Built: 1975
Feature Descriptions
Appliances: Dishwasher, Dryer, Electric Oven, Electric Range, Microwave, Refrigerator, Stainless Steel Appliance(s), Washer
Association/Condo Fee: 390/Monthly
Association Amenities: Landscaping, Maintenance Grounds, Snow Removal, Trash
Days on Site: 9
Exterior: Brick, Vinyl Siding, Wood Siding
Exterior Amenities: Lighting, Rain Gutters, Storage
Fireplace: Living Room, Wood Burning, Wood Burning Stove
Flooring: Carpet, Combination, Laminate
HOA Y/N: Yes
Interior Amenities: Built-in Features, Ceiling Fan(s), Chandelier, Double Closet, Entrance Foyer, Laminate Counters, Open Floorplan, Pantry, Storage
Laundry: In Basement, In Unit
Lot: Back Yard, Landscaped, Many Trees, Wooded
Lot Dimensions: Condo
Parcel #: 33-20-02-17-103-117
Parking: Assigned, Attached, Driveway, Garage Door Opener, Garage Faces Front, Overhead Storage
Patio/Porch: Patio, Porch
Road Frontage: City Street
Road Surface: Concrete, Paved
Sewer: Public Sewer
SQFT Total: 1920
Water: Public
Wooded: Yes
Room Sizes
Living Room: Level - First
Dining Room: Level - First
Kitchen: Level - First
Primary Bedroom: Level - Second
Bedroom 2: Level - Second
Bedroom 3: Level - Second
Listed By / Shown By
Listed By
Agency Name: Century 21 Affiliated
Shown By
Agent Name: The Realty Couple
Agent Phone: (734) 506-8841
Agency Title: Key Realty

Estimate Your Payment
Estimated Payment
$ 1,581.65 per month $1,118.18 Principal & Interest $405.17 Property Tax $58.30 Homeowner's InsuranceChange Payment Information
Privacy Policy / DMCA Notice / ADA Accessibility


This site is hosted, designed and copyright
© 1994 - 2026 by
Delta Media Group, Inc. -- Patent Pending --
Agency License Information: 1-877-539-7589 | Ohio Lic# REC.2010002888 6800 W Central Ave #B, Toledo, OH 43617 | Michigan Lic# 6505366134 8040 Summerfield Rd, Lambertville, MI 48144 | Indiana Lic# RC52400106 3029 W Smith Valley Rd #211, Greenwood, IN 46142 | West Virginia LIC# 010306 Erin Rickman, Broker. 410 Market St #3, Parkersburg, WV, 26101 | Colorado LIC# EC.100108419 603 Rood Ave, Grand Junction, CO 81501 | Nevada LIC# B.0146350.LLC 9190 Double Diamond Pwky, Reno, NV 89521 | Florida LIC# CQ1073507 16638 Mooner Plank Cir, Wimauma, FL 33598 | Illinois LIC# 481014661 640 S Washington St. Suite 212, Naperville, IL 60540
Agent License Information: Brokerage/Company License Number: MI-65-05366134
686 Jaywood Drive | MLS# 297706
This condo located at 686 Jaywood Drive, East Lansing, MI 48823 is currently listed for sale with an asking price of $199,900. This property was built in 1975 and has 3 bedrooms and 1 full and 1 partial baths with 1280 sq. ft. Jaywood Drive is located in the Woodstone Village subdivision. Search Woodstone Village real estate on www.therealtycouple.com today.