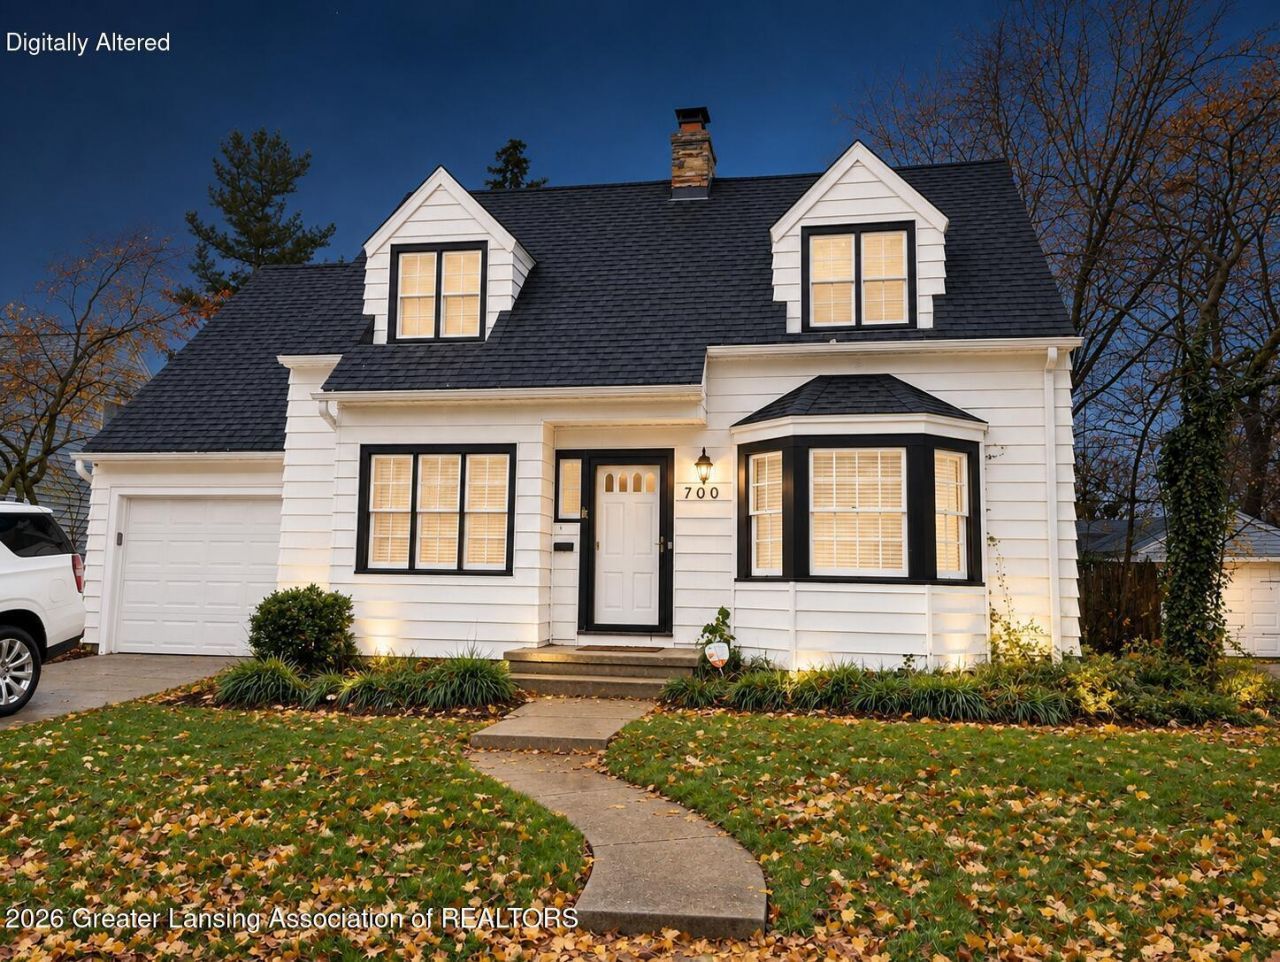

BEDS3
BATHS1 full 1 partial
SQUARE FEET1,619
MLS#300169
STATUSActive
PROPERTY TYPEResidential - Single Family
SUBDIVISIONStrathmore
Property Description
Beautifully remodeled in 2023, this move-in ready East Lansing home features a stunning designer kitchen with quartz countertops, custom cabinetry, oversized island, and black stainless appliances. Refinished hardwood floors, recessed lighting in the kitchen, spacious living areas, a flexible tiled sunroom/home office, private backyard, and an unbeatable location near MSU, shopping, parks, and downtown. Carpeted upstairs. Every detail has been thoughtfully updated, creating a home that is both stylish and functional.
Property Features
Property Type: Residential - Single Family
Cooling: Central Air, Electric, Exhaust Fan
Fireplaces: 2
Fuel Type: Gas
Garage: 1
Heating: Central, Exhaust Fan, Fireplace(s), Forced Air, Hot Wa
Home Style: Cape Cod
Lot Size: 0.16 Acres
Roof Type: Shingle
Stories: 2.0
Taxes: $4,967
Year Built: 1938
Feature Descriptions
Appliances: Dishwasher, Free-Standing Freezer, Free-Standing Range, Free-Standing Refrigerator, Freezer, Gas Range, Gas Water Heater, Humidifier, Ice Maker, Microwave, Range, Range Hood, Refrigerator, Stainless Steel Appliance(s), Vented Exhaust Fan, Washer/Dryer, Washer/Dryer Stacked, Water Heater, Water Purifier, Water Purifier Owned, Wine Cooler, Wine Refrigerator
Association Amenities: None
Days on Site: 7
Exterior: Vinyl Siding
Exterior Amenities: Permeable Paving, Private Yard, Rain Gutters, Storage
Fireplace: Gas, Basement, Gas Starter, Glass Doors, Living Room, Wood Burning Stove
Flooring: Carpet, Concrete, Hardwood, Tile
Interior Amenities: Bidet, Ceiling Fan(s), Crown Molding, Eat-in Kitchen, Entrance Foyer, High Speed Internet, Kitchen Island, Natural Woodwork, Open Floorplan, Recessed Lighting, Smart Thermostat, Stone Counters, Other
Laundry: Electric Dryer Hookup, Laundry Room, Lower Level, Multiple Locations, Sink, Upper Level
Lot: Back Yard, City Lot, Front Yard, Level, Rectangular Lot
Lot Dimensions: 55x125
Parcel #: 33-20-02-18-121-004
Parking: Driveway, Garage Door Opener, Garage Faces Front, On Street, Paved
Patio/Porch: Deck, Patio, Rear Porch
Road Frontage: City Street
Road Surface: Asphalt, Concrete, Paved
Security: yes
Security Features: Carbon Monoxide Detector(s), Secured Garage/Parking, Security System, Smoke Detector(s)
Sewer: Public Sewer
SQFT Total: 1846
Utilities: Water Connected, Water Available, Sewer Connected, Sewer Available, Phone Available, Natural Gas Connected, Natural Gas Available, High Speed Internet Connected, High Speed Internet Available, Electricity Connected, Electricity Available, Cable Connected, Cable Avail
Water: Public
Local Schools
Elementary School: Marble School
Listed By / Shown By
Listed By
Agency Name: Vlahakis Companies, Inc.
Shown By
Agent Name: The Realty Couple
Agent Phone: (734) 506-8841
Agency Title: Key Realty

Estimate Your Payment
Estimated Payment
$ 2,590.92 per month $2,069.12 Principal & Interest $413.92 Property Tax $107.89 Homeowner's InsuranceChange Payment Information
Privacy Policy / DMCA Notice / ADA Accessibility


This site is hosted, designed and copyright
© 1994 - 2026 by
Delta Media Group, Inc. -- Patent Pending --
Agency License Information: 1-877-539-7589 | Ohio Lic# REC.2010002888 6800 W Central Ave #B, Toledo, OH 43617 | Michigan Lic# 6505366134 8040 Summerfield Rd, Lambertville, MI 48144 | Indiana Lic# RC52400106 3029 W Smith Valley Rd #211, Greenwood, IN 46142 | West Virginia LIC# 010306 Erin Rickman, Broker. 410 Market St #3, Parkersburg, WV, 26101 | Colorado LIC# EC.100108419 603 Rood Ave, Grand Junction, CO 81501 | Nevada LIC# B.0146350.LLC 9190 Double Diamond Pwky, Reno, NV 89521 | Florida LIC# CQ1073507 16638 Mooner Plank Cir, Wimauma, FL 33598 | Illinois LIC# 481014661 640 S Washington St. Suite 212, Naperville, IL 60540
Agent License Information: Brokerage/Company License Number: MI-65-05366134
700 Snyder Road | MLS# 300169
This single family home located at 700 Snyder Road, East Lansing, MI 48823 is currently listed for sale with an asking price of $369,900. This property was built in 1938 and has 3 bedrooms and 1 full and 1 partial baths with 1619 sq. ft. Snyder Road is located in the Strathmore subdivision. Search Strathmore real estate on www.therealtycouple.com today.