
BEDS2
BATHS1 full
SQUARE FEET1,250
MLS#20261057717
STATUSActive
PROPERTY TYPEResidential - Single Family
SUBDIVISIONLOCUST GROVE SUB
SCHOOLPort Huron
Property Description
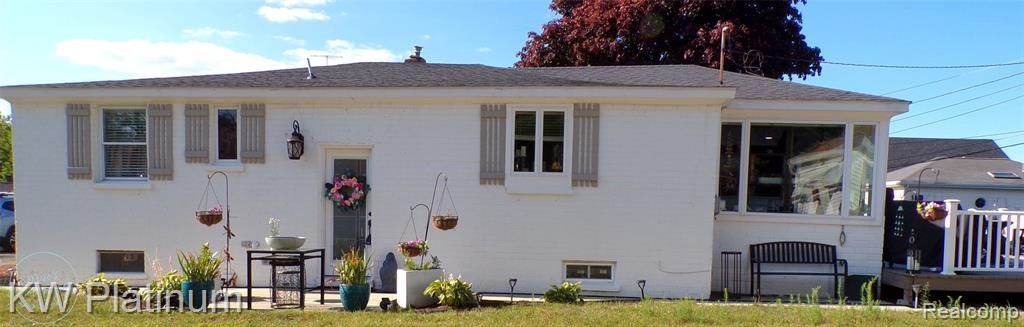
Luxury living meets small town charm with this Move In Ready Home!! Recently remodeled in 2022 with an open concept, This 2 bedroom 1 bath ranch is on a deeded private road and includes about 300 feet of shared Lake Huron frontage and beach access rights. Ideal for year-round residence or a vacation home. Cool off in the summers at the beach and keep warm in the winters with the living room fireplace. The updated kitchen features granite countertops, stainless steel appliances and a large center island. The upscale bathroom features a walk-in shower, multiple shower head options, a smart toilet with a bidet, and his/her sinks. The full unfinished basement gives ample finishing potential and storage space. Basement also has the potential of a second bathroom just needing plumbing hooked up as there is an existing toilet, sink, and shower already in place. Relax or entertain on the spacious added back deck that offers a beautiful view of Lake Huron. This home also comes with a 1 year warranty for buyers piece of mind.
Property Features
Property Type: Residential - Single Family
Basement: Interior Entry, Unfinished
Cooling: Central Air
Fuel Type: Natural Gas
Heating: Forced Air, Other
Home Style: Ranch
Lot Size: 0.12 Acres
Year Built: 1950
Amenities
Chimney Cap(s)
Appliances
Dishwasher
Disposal
Dryer
Free-Standing Electric Range
Free-Standing Refrigerator
Microwave
Stainless Steel Appliance(s)
Washer
Feature Descriptions
Architecture: Ranch
Days on Site: 2
Exterior: Brick
Fireplace Location: Living Room
Foundation: Basement
Frontage Feet: 10
Homeowners Association Fee: $100 (Annually)
Interior: Furnished - Negotiable, Programmable Thermostat
Lot Dimensions: 0.12 Acre(s)
Road Frontage: Gravel, Private
Site: Vacation Home, Water View
Summer Tax: $991.3900
Waterfront: Beach Access, Shared Water Frontage
Water Heater: Natural Gas
Water Name: Lake Huron
Winter Tax: $539.7500
Room Sizes
Bath - Full: Level - First/Entry
Bedroom - Primary: Level - First/Entry
Living Room: Level - First/Entry
Bedroom: Level - First/Entry
Dining Room: Level - First/Entry
Kitchen: Level - First/Entry
Local Schools
School District: Port Huron
Listed By / Shown By
Listed By
Agency Name: KW Platinum Port Huron
Agency Phone: (810) 385-0600
Shown By
Agent Name: The Realty Couple
Agent Phone: (734) 506-8841
Agency Title: Key Realty

Estimate Your Payment
Estimated Payment
$ 1,912.75 per month $1,817.96 Principal & Interest $0.00 Property Tax (data not provided by mls) $94.79 Homeowner's InsuranceChange Payment Information
IDX provided courtesy of Realcomp II Ltd.
©2021 Realcomp II Ltd. Shareholders
Privacy Policy / DMCA Notice / ADA Accessibility


This site is hosted, designed and copyright
© 1994 - 2026 by
Delta Media Group, Inc. -- Patent Pending --
Agency License Information: 1-877-539-7589 | Ohio Lic# REC.2010002888 6800 W Central Ave #B, Toledo, OH 43617 | Michigan Lic# 6505366134 8040 Summerfield Rd, Lambertville, MI 48144 | Indiana Lic# RC52400106 3029 W Smith Valley Rd #211, Greenwood, IN 46142 | West Virginia LIC# 010306 Erin Rickman, Broker. 410 Market St #3, Parkersburg, WV, 26101 | Colorado LIC# EC.100108419 603 Rood Ave, Grand Junction, CO 81501 | Nevada LIC# B.0146350.LLC 9190 Double Diamond Pwky, Reno, NV 89521 | Florida LIC# CQ1073507 16638 Mooner Plank Cir, Wimauma, FL 33598 | Illinois LIC# 481014661 640 S Washington St. Suite 212, Naperville, IL 60540
Agent License Information: Brokerage/Company License Number: MI-65-05366134
7146 Hillcrest Dr | MLS# 20261057717
This single family home located at 7146 Hillcrest Dr, Burtchville Township, MI 48059 is currently listed for sale with an asking price of $325,000. This property was built in 1950 and has 2 bedrooms and 1 full baths with 1250 sq. ft. Hillcrest Dr is located in the LOCUST GROVE SUB subdivision within the Port Huron school district. Search LOCUST GROVE SUB real estate on www.therealtycouple.com today.