
BEDS4
BATHS3 full 1 partial
SQUARE FEET4,721
MLS#20261073130
STATUSActive
PROPERTY TYPEResidential - Single Family
SUBDIVISIONP A R K R I D G E A T S T O N E W O O D C O N D O
SCHOOLClarkston
Property Description
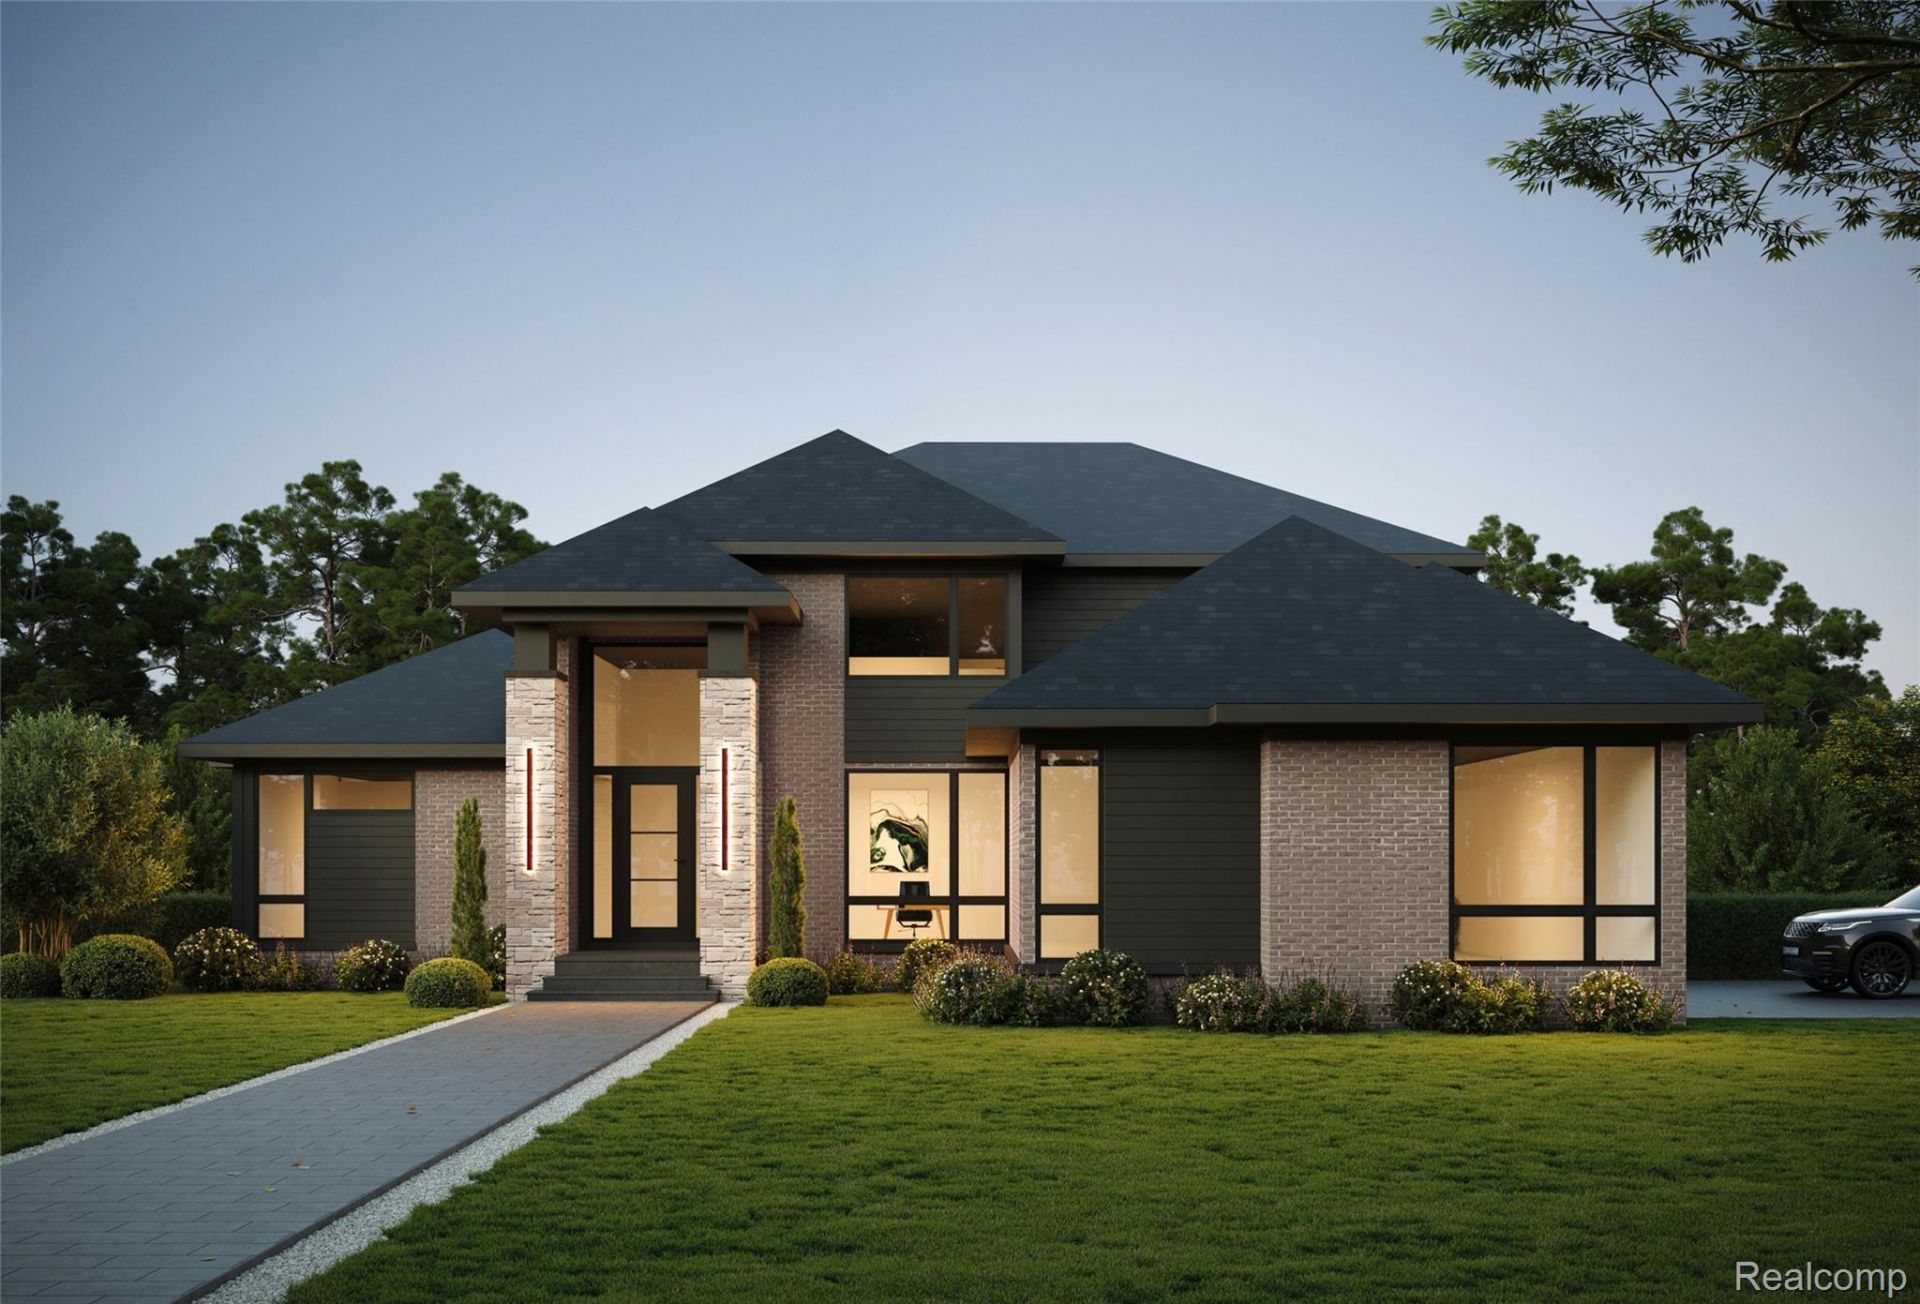
NOW UNDER CONSTRUCTION - Build your custom dream home in the exclusive gated Park Ridge at Stonewood subdivision, Clarkston's most prestigious address offering the perfect combination of location and value with minutes to downtown, highly-rated Clarkston Schools, Independence Township taxes, and quick I-75 access. Blackstone Building Company delivers exceptional quality typically reserved for 10,000+ square foot luxury homes, featuring 8-foot solid core doors, soaring 12-foot ceilings (13-foot in stepped areas), 9'10 basement height partially finished, stepped coffered ceilings with stained beam accommodation, backlit crown molding throughout, and a covered screened lanai prepped for grilling. Large lots accommodate walk-out basements and flexible layouts designed for today's needs while adapting to future lifestyle changes, incorporating the latest technology and contemporary design trends. FIRST FLOOR PRIMARY BEDROOM. Only two lots remain in this distinguished community - contact us now while plans can still be customized to your vision before these final opportunities are gone. Completion: October 2026. All special requests considered.
Property Features
Property Type: Residential - Single Family
Basement: Partially Finished, Walk Out Access
Basement: Yes
Cooling: Central Air
Garage: 3
Heating: Forced Air, Natural Gas
Home Style: Ranch
Lot Size: 0.65 Acres
Roof Type: Asphalt
Stories: 1.5
Taxes: $731
Year Built: 2026
Feature Descriptions
Days on Site: 1
Exterior: Brick, Stone
HOA Fee: 2418/ Annually
Lot Dimensions: 109x304
Parcel#: 0830376008
Parking: Three Car Garage, Attached
Parking Notes: Three Car Garage, Attached
Sewer: Public Sewer
Summer Tax: 578
Water: Public
Winter Tax: 153
Room Sizes
Primary Bedroom: 14 X 18
Bedroom: 30 X 12
Breakfast Nook Room: 11 X 11
Dining Room: 15 X 12
Great Room: 14 X 18
Loft: 12 X 15
Bath Full: 9 X 7
Bath Lav: 6 X 5
Other: 12 X 6
Kitchen: 11 X 11
Laundry: 11 X 7
Local Schools
School District: Clarkston
Listed By / Shown By
Listed By
Agency Name: DOBI Real Estate
Agency Phone: 2483853350
Shown By
Agent Name: The Realty Couple
Agent Phone: (734) 506-8841
Agency Title: Key Realty

Estimate Your Payment
Estimated Payment
$ 9,177.37 per month $8,664.67 Principal & Interest $60.92 Property Tax $451.79 Homeowner's InsuranceChange Payment Information
IDX provided courtesy of Realcomp II Ltd.
©2021 Realcomp II Ltd. Shareholders
Privacy Policy / DMCA Notice / ADA Accessibility


This site is hosted, designed and copyright
© 1994 - 2026 by
Delta Media Group, Inc. -- Patent Pending --
Agency License Information: 1-877-539-7589 | Ohio Lic# REC.2010002888 6800 W Central Ave #B, Toledo, OH 43617 | Michigan Lic# 6505366134 8040 Summerfield Rd, Lambertville, MI 48144 | Indiana Lic# RC52400106 3029 W Smith Valley Rd #211, Greenwood, IN 46142 | West Virginia LIC# 010306 Erin Rickman, Broker. 410 Market St #3, Parkersburg, WV, 26101 | Colorado LIC# EC.100108419 603 Rood Ave, Grand Junction, CO 81501 | Nevada LIC# B.0146350.LLC 9190 Double Diamond Pwky, Reno, NV 89521 | Florida LIC# CQ1073507 16638 Mooner Plank Cir, Wimauma, FL 33598 | Illinois LIC# 481014661 640 S Washington St. Suite 212, Naperville, IL 60540
Agent License Information: Brokerage/Company License Number: MI-65-05366134
7541 Maple Ridge Maple Ridge Drive | MLS# 20261073130
This single family home located at 7541 Maple Ridge Maple Ridge Drive , Independence Township, Mi 48346 is currently listed for sale with an asking price of $1,549,000. This property was built in 2026 and has 4 bedrooms and 3 full and 1 partial baths with 4721 sq. ft. Maple Ridge Maple Ridge Drive is located in the P A R K R I D G E A T S T O N E W O O D C O N D O subdivision within the Clarkston school district. Search P A R K R I D G E A T S T O N E W O O D C O N D O real estate on www.therealtycouple.com today.