
BEDS3
BATHS1 full 1 partial
SQUARE FEET1,200
MLS#20261057336
STATUSActive
PROPERTY TYPEResidential - Single Family
SUBDIVISIONMerri-Ann Sub
SCHOOLLivonia
Property Description
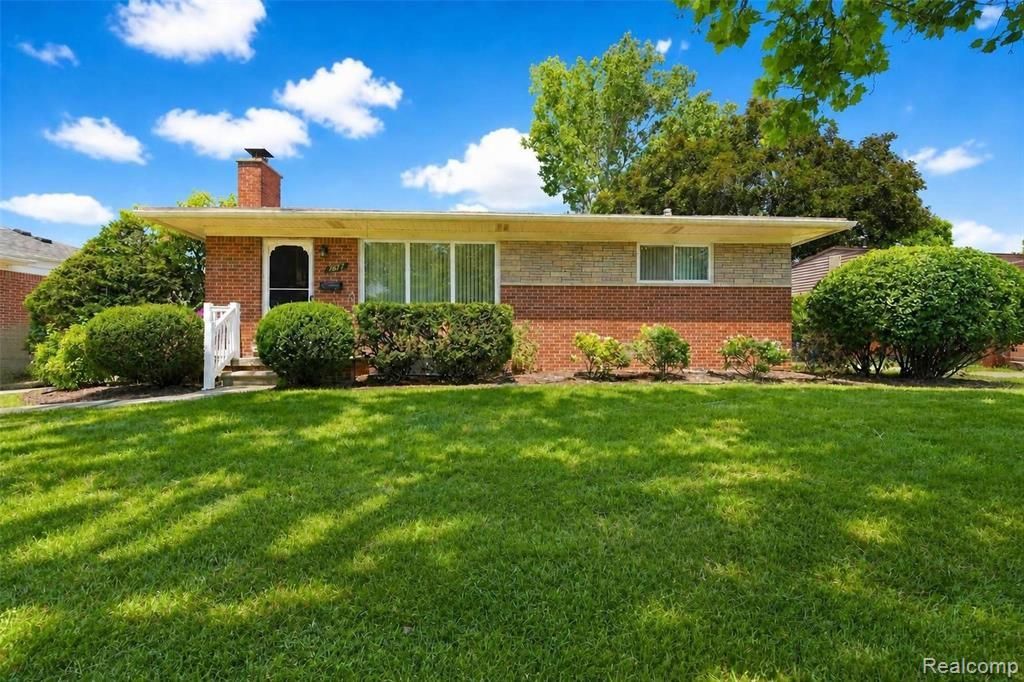
Loveliness surrounds this impeccably kept brick ranch that's been gently lived in by the original owner since it's build~ Growing up here provided a pathway and short walk across the street to gorgeous Hines Park~ Such fond memories shared with hopes for a new generation to enjoy~ Updated kitchen offers a breakfast nook and all of the appliances are included~ The full bathroom offers ceramic tile and double sinks with lots of cabinetry space~All of the interior doors are maple veneer in pristine shape~ Large closets in each bedroom and hallway~The main floor has stunning cream colored carpet that covers the original hard wood flooring~ Professionally painted in recent years~ This full "foot print" basement is 1200 square feet and while it is currently unfinished, it offers a wood burning fireplace and is begging to be revamped to add to your entertaining space! The third bedroom serves currently as a den with a patio door and nice porch to relax on~ Please note the main floor lav has been converted to a stackable laundry set, easily returned to accomadate another toilet stool~ Pool table and accessories remains with the sale~ Some furniture is negotiable with the exclusion to a handcrafted light fixture~ Seller has obtained the C of O from Westalnd and occupancy can be at closing. ADATBV
Property Features
Property Type: Residential - Single Family
Basement: Unfinished
Cooling: Ceiling Fan(s), Central Air
Fenced: Yes
Fuel Type: Natural Gas
Heating: Forced Air
Home Style: Ranch
Lot Size: 0.16 Acres
Year Built: 1959
Amenities
Chimney Cap(s)
Lighting
Fenced
Appliances
Dishwasher
Disposal
Free-Standing Electric Oven
Free-Standing Electric Range
Free-Standing Refrigerator
Microwave
Stainless Steel Appliance(s)
Washer/Dryer Stacked
Feature Descriptions
Architecture: Ranch
Days on Site: 3
Exterior: Brick
Fireplace Location: Basement
Foundation: Basement
Frontage Feet: 61
Garage/Parking: Driveway
Interior: Smoke Alarm, Cable Available, Carbon Monoxide Alarm(s), Circuit Breakers, High Spd Internet Avail, Furnished - Negotiable, Programmable Thermostat, Utility Smart Meter
Lot Dimensions: 0.16 Acre(s)
Parking Notes: Driveway
Road Frontage: Paved, Pub. Sidewalk
Summer Tax: $2203.0000
Water Heater: Natural Gas
Winter Tax: $409.0000
Local Schools
School District: Livonia
Listed By / Shown By
Listed By
Agency Name: Century 21 Dynamic Realty
Agency Phone: (734) 728-8000
Shown By
Agent Name: The Realty Couple
Agent Phone: (734) 506-8841
Agency Title: Key Realty

Estimate Your Payment
Estimated Payment
$ 1,529.61 per month $1,453.81 Principal & Interest $0.00 Property Tax (data not provided by mls) $75.80 Homeowner's InsuranceChange Payment Information
IDX provided courtesy of Realcomp II Ltd.
©2021 Realcomp II Ltd. Shareholders
Privacy Policy / DMCA Notice / ADA Accessibility


This site is hosted, designed and copyright
© 1994 - 2026 by
Delta Media Group, Inc. -- Patent Pending --
Agency License Information: 1-877-539-7589 | Ohio Lic# REC.2010002888 6800 W Central Ave #B, Toledo, OH 43617 | Michigan Lic# 6505366134 8040 Summerfield Rd, Lambertville, MI 48144 | Indiana Lic# RC52400106 3029 W Smith Valley Rd #211, Greenwood, IN 46142 | West Virginia LIC# 010306 Erin Rickman, Broker. 410 Market St #3, Parkersburg, WV, 26101 | Colorado LIC# EC.100108419 603 Rood Ave, Grand Junction, CO 81501 | Nevada LIC# B.0146350.LLC 9190 Double Diamond Pwky, Reno, NV 89521 | Florida LIC# CQ1073507 16638 Mooner Plank Cir, Wimauma, FL 33598 | Illinois LIC# 481014661 640 S Washington St. Suite 212, Naperville, IL 60540
Agent License Information: Brokerage/Company License Number: MI-65-05366134
7677 Terri Drive | MLS# 20261057336
This single family home located at 7677 Terri Drive, Westland, MI 48185 is currently listed for sale with an asking price of $259,900. This property was built in 1959 and has 3 bedrooms and 1 full and 1 partial baths with 1200 sq. ft. Terri Drive is located in the Merri-Ann Sub subdivision within the Livonia school district. Search Merri-Ann Sub real estate on www.therealtycouple.com today.