
BEDS4
BATHS3
SQUARE FEET3,237
MLS#1948297
STATUSActive
PROPERTY TYPEResidential - Single Family
SUBDIVISIONMI
SCHOOLElk Rapids Schools
Property Description
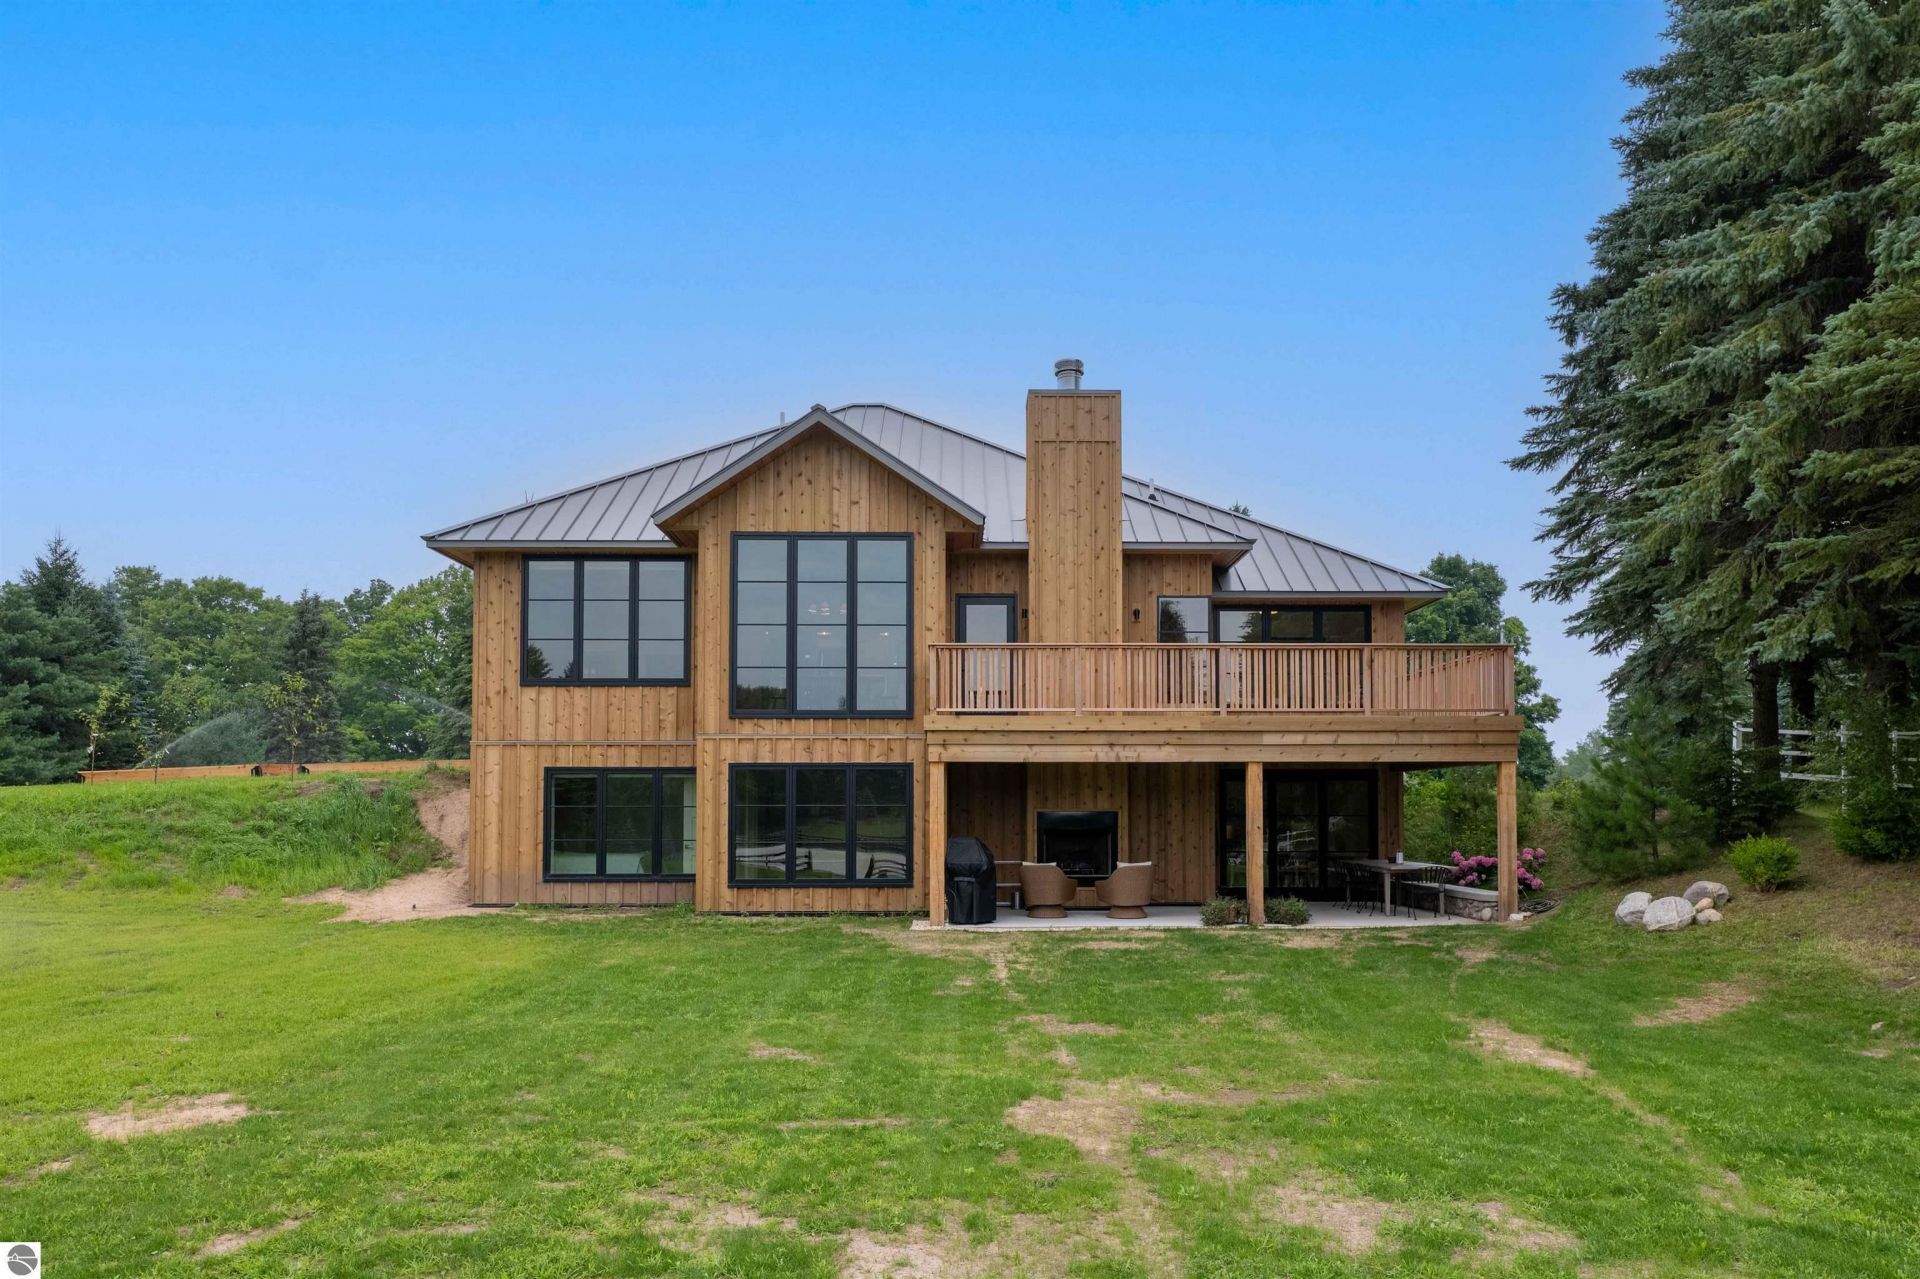
A rare turnkey equestrian estate on 10 pristine acres, ideally located less than 2 miles from Traverse City Horse Shows (TCHS) and adjacent to High Pointe Golf Club. This beautifully remodeled 4BR/3BA home was completely renovated by Draper Construction with exceptional craftsmanship and high-end finishes throughout. Virtually every component has been updated, including a new roof, siding, windows, HVAC, plumbing, electrical, lighting, well, water softener, propane lines and tank, irrigation system, heated garage, and whole-house generator. Interior finishes include custom cabinetry, premium appliances, new plumbing fixtures, and stunning recycled brick, Marmoleum, and solid oak flooring. Designed for the serious equestrian, the property features two riding arenas, a newly fenced 100' x 200' arena, graded galloping track, irrigated paddocks, four new run-in sheds, extensive landscaping, and thoughtfully improved horse facilities ready for immediate use. Offered fully furnished with only a few personal pieces and select artwork excluded, this exceptional property provides a true move-in-ready opportunity in one of Northern Michigan's most sought-after equestrian locations.
Property Features
Property Type: Residential - Single Family
Basement: Michigan Basement, Full Finished
Home Style: 2 Story, Farm House, 2 Story, Farm House
Lot Size: 10.02 Acres
Roof Type: Metal, Metal/Steel
Year Built: 1996
Feature Descriptions
Above Ground Finished SQFT: 1700
Appliance(s)/Equipment: Refrigerator, Disposal, Dishwasher, Trash Compactor, Washer, Dryer, Freezer, Wall Oven, Cook Top, Exhaust Fan
Construction: 2x6 Framing, Frame
Days on Site: 4
Exterior: Sprinkler System, Balcony, Deck, Multi-Level Decking, Countryside View, Golf Course View
Garage/Parking: Attached
Heating/Cooling: Forced Air, Central Air
Heating/Cooling Source: Propane, Electric, Multiple Units
Interior: Walk-In Closet(s), Pantry, Mud Room, Beamed Ceilings
Lot: Metes and Bounds
Lot Dimensions: 325'x1380'
Outbuilding(s): Barn(s), Pole Building(s)
Outbuilding(s): Yes
Road: Gravel
Sewer: Private Septic
Special View Info: Countryside, Golf Course
Water: Private Well
Waterfront Type: No
Year Remodeled: 2026
Room Sizes
Primary Bedroom: 15x13
Kitchen: combox21
Living Room: 20x14
Local Schools
School District: Elk Rapids Schools
Listed By / Shown By
Listed By
Agency Name: EXIT Northern Shores Realty-ER
Agency Phone: 231-264-9833
Shown By
Agent Name: The Realty Couple
Agent Phone: (734) 506-8841
Agency Title: Key Realty

Estimate Your Payment
Estimated Payment
$ 27,955.57 per month $26,570.15 Principal & Interest $0.00 Property Tax (data not provided by mls) $1,385.42 Homeowner's InsuranceChange Payment Information
Privacy Policy / DMCA Notice / ADA Accessibility


This site is hosted, designed and copyright
© 1994 - 2026 by
Delta Media Group, Inc. -- Patent Pending --
Agency License Information: 1-877-539-7589 | Ohio Lic# REC.2010002888 6800 W Central Ave #B, Toledo, OH 43617 | Michigan Lic# 6505366134 8040 Summerfield Rd, Lambertville, MI 48144 | Indiana Lic# RC52400106 3029 W Smith Valley Rd #211, Greenwood, IN 46142 | West Virginia LIC# 010306 Erin Rickman, Broker. 410 Market St #3, Parkersburg, WV, 26101 | Colorado LIC# EC.100108419 603 Rood Ave, Grand Junction, CO 81501 | Nevada LIC# B.0146350.LLC 9190 Double Diamond Pwky, Reno, NV 89521 | Florida LIC# CQ1073507 16638 Mooner Plank Cir, Wimauma, FL 33598 | Illinois LIC# 481014661 640 S Washington St. Suite 212, Naperville, IL 60540
Agent License Information: Brokerage/Company License Number: MI-65-05366134
7692 Crisp Road | MLS# 1948297
This single family home located at 7692 Crisp Road, Williamsburg, MI 49690 is currently listed for sale with an asking price of $4,750,000. This property was built in 1996 and has 4 bedrooms with 3237 sq. ft. Crisp Road is located in the MI subdivision within the Elk Rapids Schools school district. Search MI real estate on www.therealtycouple.com today.