
BEDS5
BATHS3.1
SQUARE FEET3,780
MLS#1948302
STATUSActive
PROPERTY TYPEResidential - Condominium
SUBDIVISIONMI
SCHOOLBenzie County Central Schools
Property Description
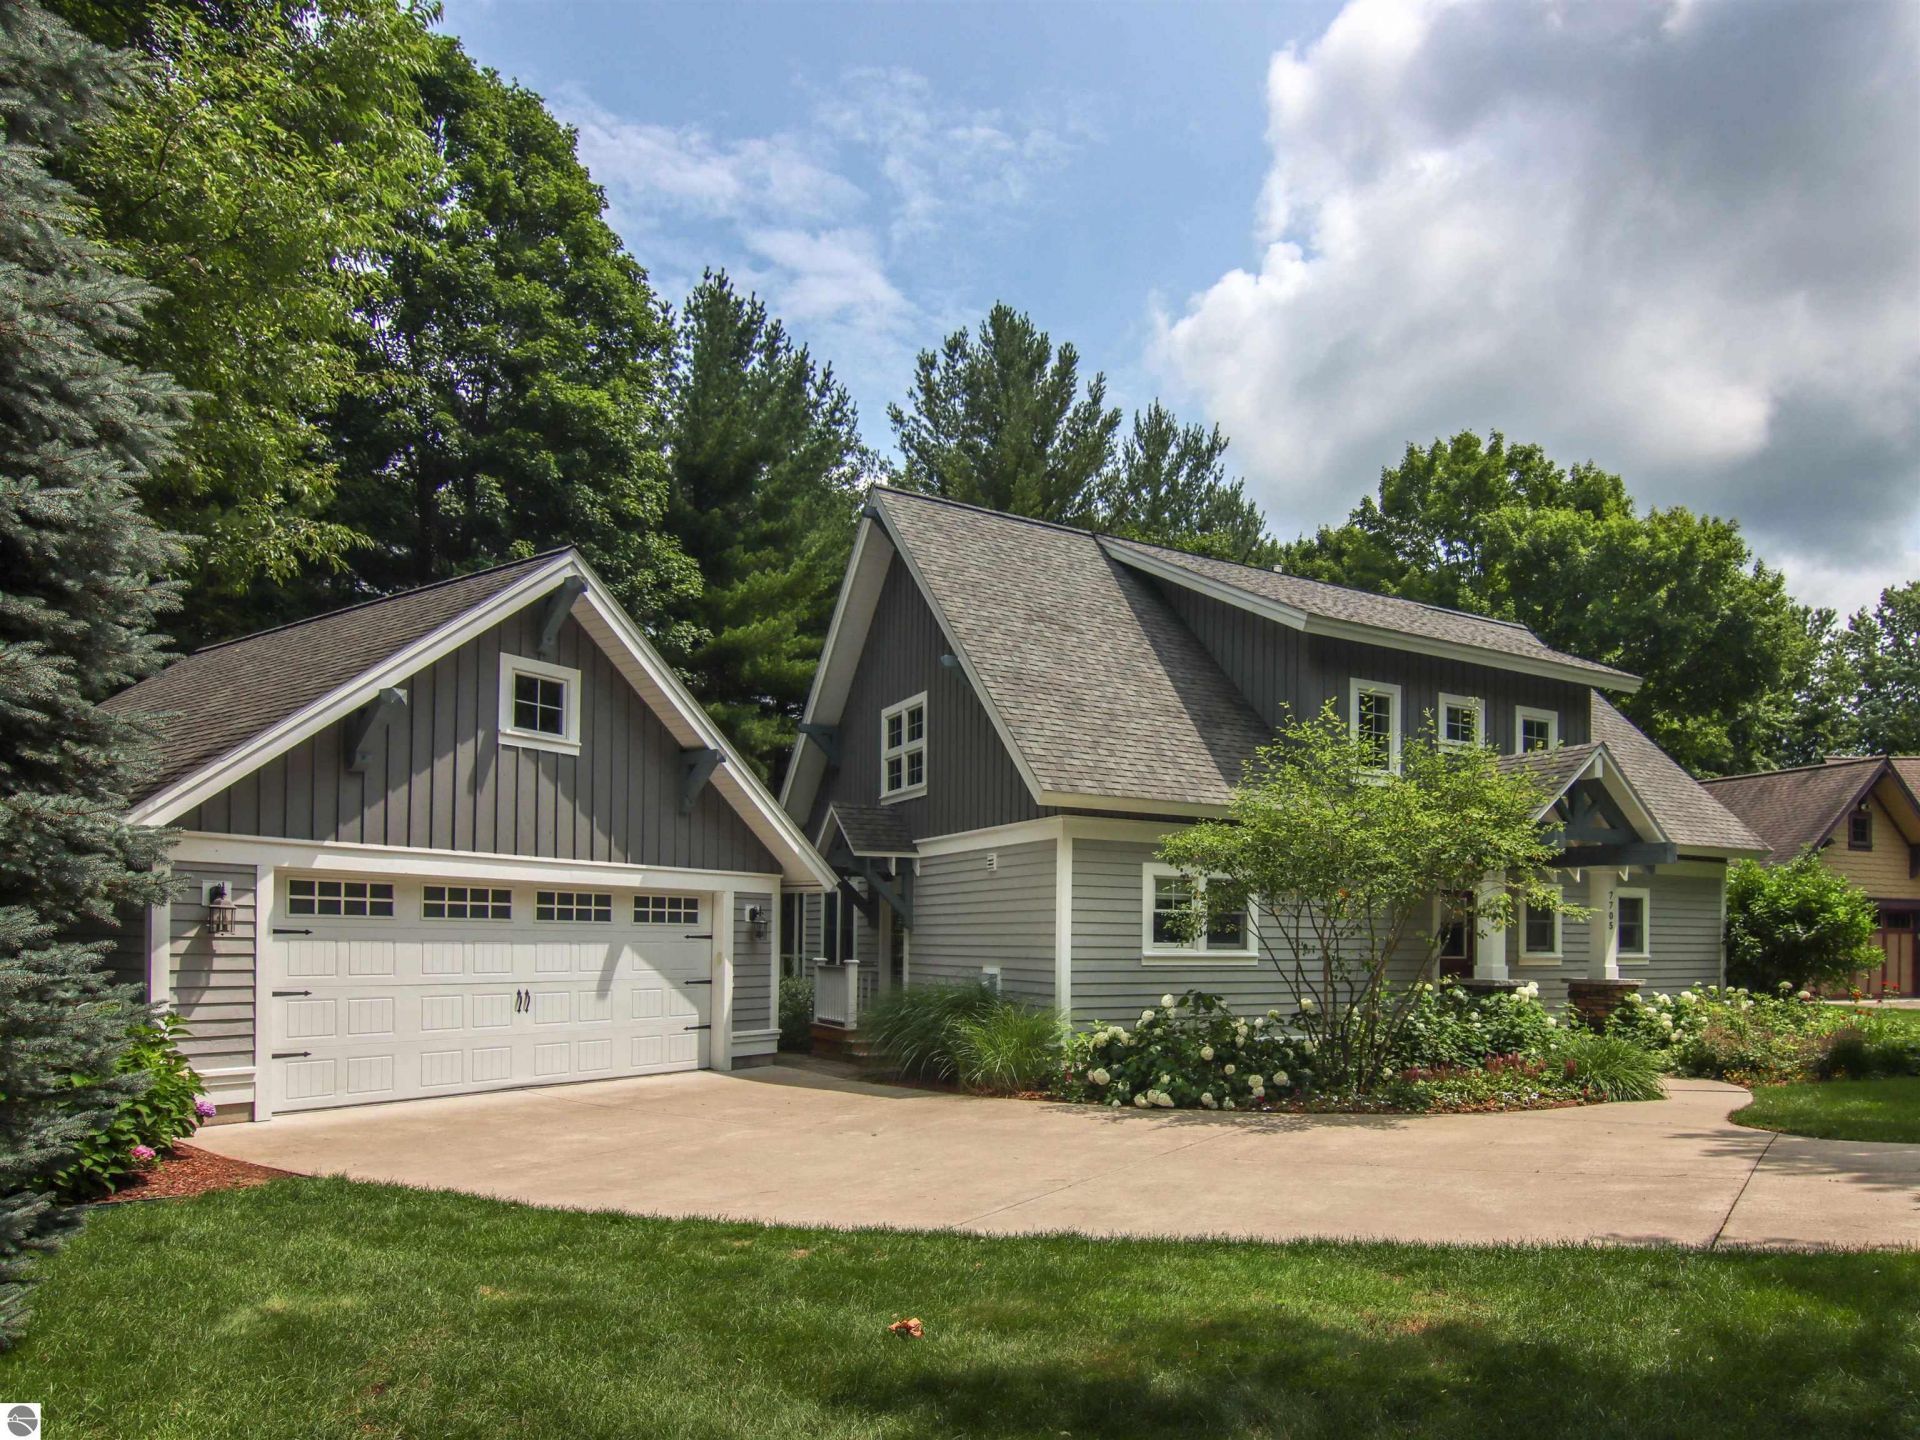
Some say that the eighth green on Crystal Mountain's Mountain Ridge course is one of the most beautiful of the 36 holes at the resort. Imagine looking out toward it from your covered back deck while the morning sun helps keep your coffee at just the right temperature. This 5 br/3.5 ba craftsman home in our Trailside development, features the Old Grade floor plan, with additional living space thanks to the enclosed loft and two lower level bedrooms. Gorgeous hickory floors throughout the island kitchen, spacious dining and living room and master suite. Access the screen porch or the expansive covered deck from these same spaces. Upstairs, a huge den offers a space for television, work or more socializing. Identical huge bedrooms bookend the second floor, while a large bathroom is easily accessible to both. In the lower level, the owners have created a convenient workout space, complete with a dry sauna. Foam square flooring is both perfect for the exercise space and easily removed to make the space your own. The two bedrooms, each with an egress window, provide plenty of guest space, especially with the adjacent and spacious full bath. This home truly ticks all the boxes! Opportunities in this popular development don't come around often. Short-term vacation rentals are not permitted in Trailside. All offers will be reviewed by Sellers on August 6, 2026 at Noon.
Property Features
Property Type: Residential - Condominium
Basement: Block, Egress Windows, Full Finished
Home Style: 2 Story, Cottage, 2 Story, Cottage
Lot Size: 0.30 Acres
Roof Type: Asphalt
Year Built: 2013
Feature Descriptions
Above Ground Finished SQFT: 2520
Annual Association Fee: 1200.00
Appliance(s)/Equipment: Refrigerator, Disposal, Dishwasher, Microwave, Water Softener Owned, Washer, Dryer, Security System, Wall Oven, Cook Top, Exhaust Fan, Blinds, Ceiling Fan, Electric Water Heater, Smoke Alarms(s)
Construction: Frame
Days on Site: 4
Exterior: Sprinkler System, Golf Course View, Golf Course Frontage, Landscaped, Built-in Grill, Screened Porch
Garage/Parking: Detached, Door Opener, Paved Driveway, Concrete Floors
Heating/Cooling: Central Air
Heating/Cooling Source: Propane, Electric
Interior: Foyer Entrance, Walk-In Closet(s), Solarium/Sun Room, Granite Bath Tops, Granite Kitchen Tops, Island Kitchen, Den/Study, Exercise Room, Drywall
Lot: Site Condo
Lot Dimensions: 55x129x145x129
Outbuilding(s): Yes
Road: Association, Privately Maintained
Security: yes
Sewer: Private Septic
Special View Info: Golf Course
Water: Community Well
Waterfront Type: No
Room Sizes
Primary Bedroom: 16'x13'6 Level - Main Floor
Bedroom 2: 13'6x21 Level - Upper Floor
Bedroom 3: 13'6x21 Level - Upper Floor
Bedroom 4: 10'x14' Level - Lower Floor
Dining Room: 15'8x12'6 Level - Main Floor
Family Room: 16'8x21' Level - Upper Floor
Kitchen: 14'6x12'6 Level - Main Floor
Living Room: 17x15'8 Level - Main Floor
Local Schools
School District: Benzie County Central Schools
Listed By / Shown By
Listed By
Agency Name: Crystal Mountain Realty
Agency Phone: 800-968-2911
Shown By
Agent Name: The Realty Couple
Agent Phone: (734) 506-8841
Agency Title: Key Realty

Estimate Your Payment
Estimated Payment
$ 5,585.23 per month $5,308.44 Principal & Interest $0.00 Property Tax (data not provided by mls) $276.79 Homeowner's InsuranceChange Payment Information
Privacy Policy / DMCA Notice / ADA Accessibility


This site is hosted, designed and copyright
© 1994 - 2026 by
Delta Media Group, Inc. -- Patent Pending --
Agency License Information: 1-877-539-7589 | Ohio Lic# REC.2010002888 6800 W Central Ave #B, Toledo, OH 43617 | Michigan Lic# 6505366134 8040 Summerfield Rd, Lambertville, MI 48144 | Indiana Lic# RC52400106 3029 W Smith Valley Rd #211, Greenwood, IN 46142 | West Virginia LIC# 010306 Erin Rickman, Broker. 410 Market St #3, Parkersburg, WV, 26101 | Colorado LIC# EC.100108419 603 Rood Ave, Grand Junction, CO 81501 | Nevada LIC# B.0146350.LLC 9190 Double Diamond Pwky, Reno, NV 89521 | Florida LIC# CQ1073507 16638 Mooner Plank Cir, Wimauma, FL 33598 | Illinois LIC# 481014661 640 S Washington St. Suite 212, Naperville, IL 60540
Agent License Information: Brokerage/Company License Number: MI-65-05366134
7705 Platte Plains Trail | MLS# 1948302
This condo located at 7705 Platte Plains Trail, Thompsonville, MI 49683 is currently listed for sale with an asking price of $949,000. This property was built in 2013 and has 5 bedrooms with 3780 sq. ft. Platte Plains Trail is located in the MI subdivision within the Benzie County Central Schools school district. Search MI real estate on www.therealtycouple.com today.