
BEDS3
BATHS1 full
SQUARE FEET2,000
MLS#20251046465
STATUSActive
PROPERTY TYPEResidential - Single Family
SCHOOLCaseville
Property Description
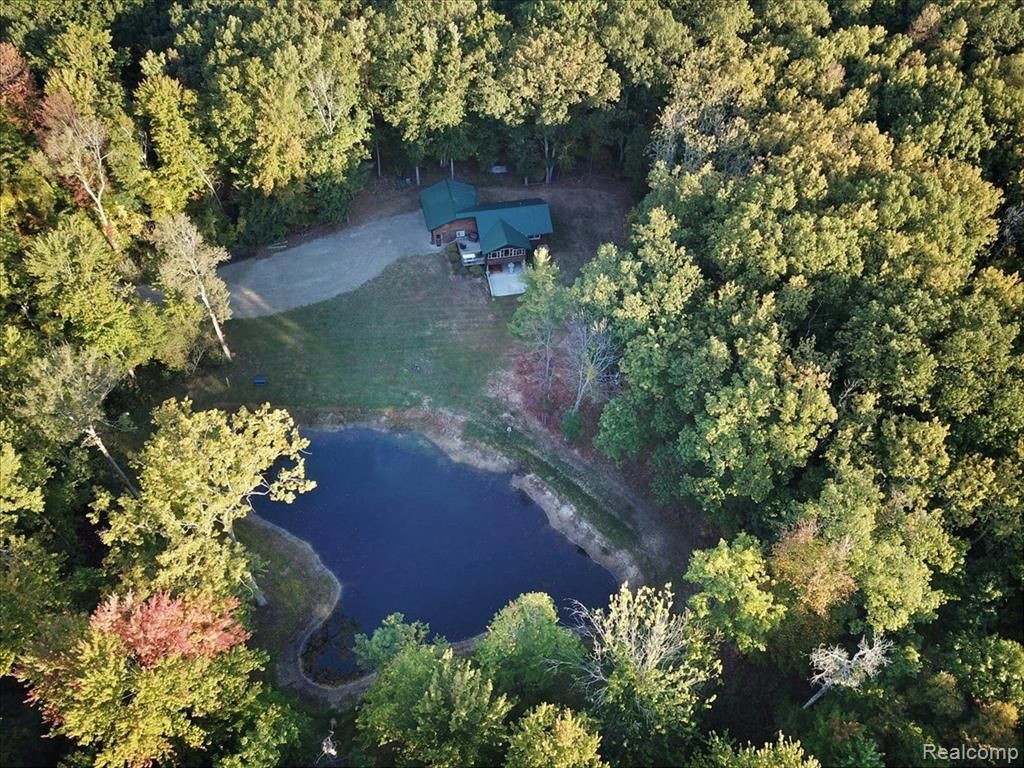
Beautifully finished & decorated log home nestled among 35 wooded acres featuring a fully stocked pond, groomed trails throughout, deer blinds, food plots, plenty of wildlife and the serenity you have been seeking. Did I mention the two private sandy beach accesses just across the road? Tucked in the woods between Caseville and Sand Point, this property is just 2.5 miles from town! The home features an open concept floorplan with a wall of windows that take in the view of the pond and woods, three bedrooms, vaulted ceilings, maple kitchen cabinets, a large island, ss appliances, a finished lower level walk out with a game room and 2.5 car garage with 8ft doors and cathedral ceilings. This home can be purchased with less acreage as well. Call listing office for details. Seller financing is available, comes completely furnished, and has been operating as a successful vrbo. Seller is motivated! This one is a must see!
Property Features
Property Type: Residential - Single Family
Basement: Daylight, Partially Finished, Walk-Out Access
Fuel Type: Propane
Heating: Forced Air
Home Style: Colonial, Raised Ranch, Log Home
Lot Size: 35.43 Acres
Year Built: 2021
Appliances
Built-In Electric Oven
Dishwasher
Dryer
Electric Cooktop
Free-Standing Refrigerator
Microwave
Stainless Steel Appliance(s)
Washer
Feature Descriptions
Architecture: Colonial, Raised Ranch, Log Home
Days on Site: 283
Exterior: Log
Foundation: Basement
Frontage Feet: 2000
Garage/Parking: Electricity, Attached, Driveway
Interior: Furnished - Yes
Lot Dimensions: 35.43 Acre(s)
Lower Level Finished Sqft: 500
Parking Notes: Electricity, Attached, Driveway
Road Frontage: Paved
Site: Wooded
Summer Tax: $1143.0000
Waterfront: Beach Access, Pond
Water Name: Lake Huron
Winter Tax: $3754.0000
Wooded: Yes
Wooded Percentage: 90%
Local Schools
School District: Caseville
Listed By / Shown By
Listed By
Agency Name: Traci Ens & Assoc Realty
Agency Phone: (989) 856-7200
Shown By
Agent Name: The Realty Couple
Agent Phone: (734) 506-8841
Agency Title: Key Realty

Estimate Your Payment
Estimated Payment
$ 5,761.79 per month $5,476.25 Principal & Interest $0.00 Property Tax (data not provided by mls) $285.54 Homeowner's InsuranceChange Payment Information
IDX provided courtesy of Realcomp II Ltd.
©2021 Realcomp II Ltd. Shareholders
Privacy Policy / DMCA Notice / ADA Accessibility


This site is hosted, designed and copyright
© 1994 - 2026 by
Delta Media Group, Inc. -- Patent Pending --
Agency License Information: 1-877-539-7589 | Ohio Lic# REC.2010002888 6800 W Central Ave #B, Toledo, OH 43617 | Michigan Lic# 6505366134 8040 Summerfield Rd, Lambertville, MI 48144 | Indiana Lic# RC52400106 3029 W Smith Valley Rd #211, Greenwood, IN 46142 | West Virginia LIC# 010306 Erin Rickman, Broker. 410 Market St #3, Parkersburg, WV, 26101 | Colorado LIC# EC.100108419 603 Rood Ave, Grand Junction, CO 81501 | Nevada LIC# B.0146350.LLC 9190 Double Diamond Pwky, Reno, NV 89521 | Florida LIC# CQ1073507 16638 Mooner Plank Cir, Wimauma, FL 33598 | Illinois LIC# 481014661 640 S Washington St. Suite 212, Naperville, IL 60540
Agent License Information: Brokerage/Company License Number: MI-65-05366134
7761 Port Austin Road | MLS# 20251046465
This single family home located at 7761 Port Austin Road, Caseville, MI 48755 is currently listed for sale with an asking price of $979,000. This property was built in 2021 and has 3 bedrooms and 1 full baths with 2000 sq. ft. Port Austin Road is located within the Caseville school district. Search Caseville real estate on www.therealtycouple.com today.