
BEDS6
BATHS6.1
SQUARE FEET4,854
MLS#1947576
STATUSActive
PROPERTY TYPEResidential - Single Family
SUBDIVISIONMI
SCHOOLGlen Lake Community Schools
Property Description
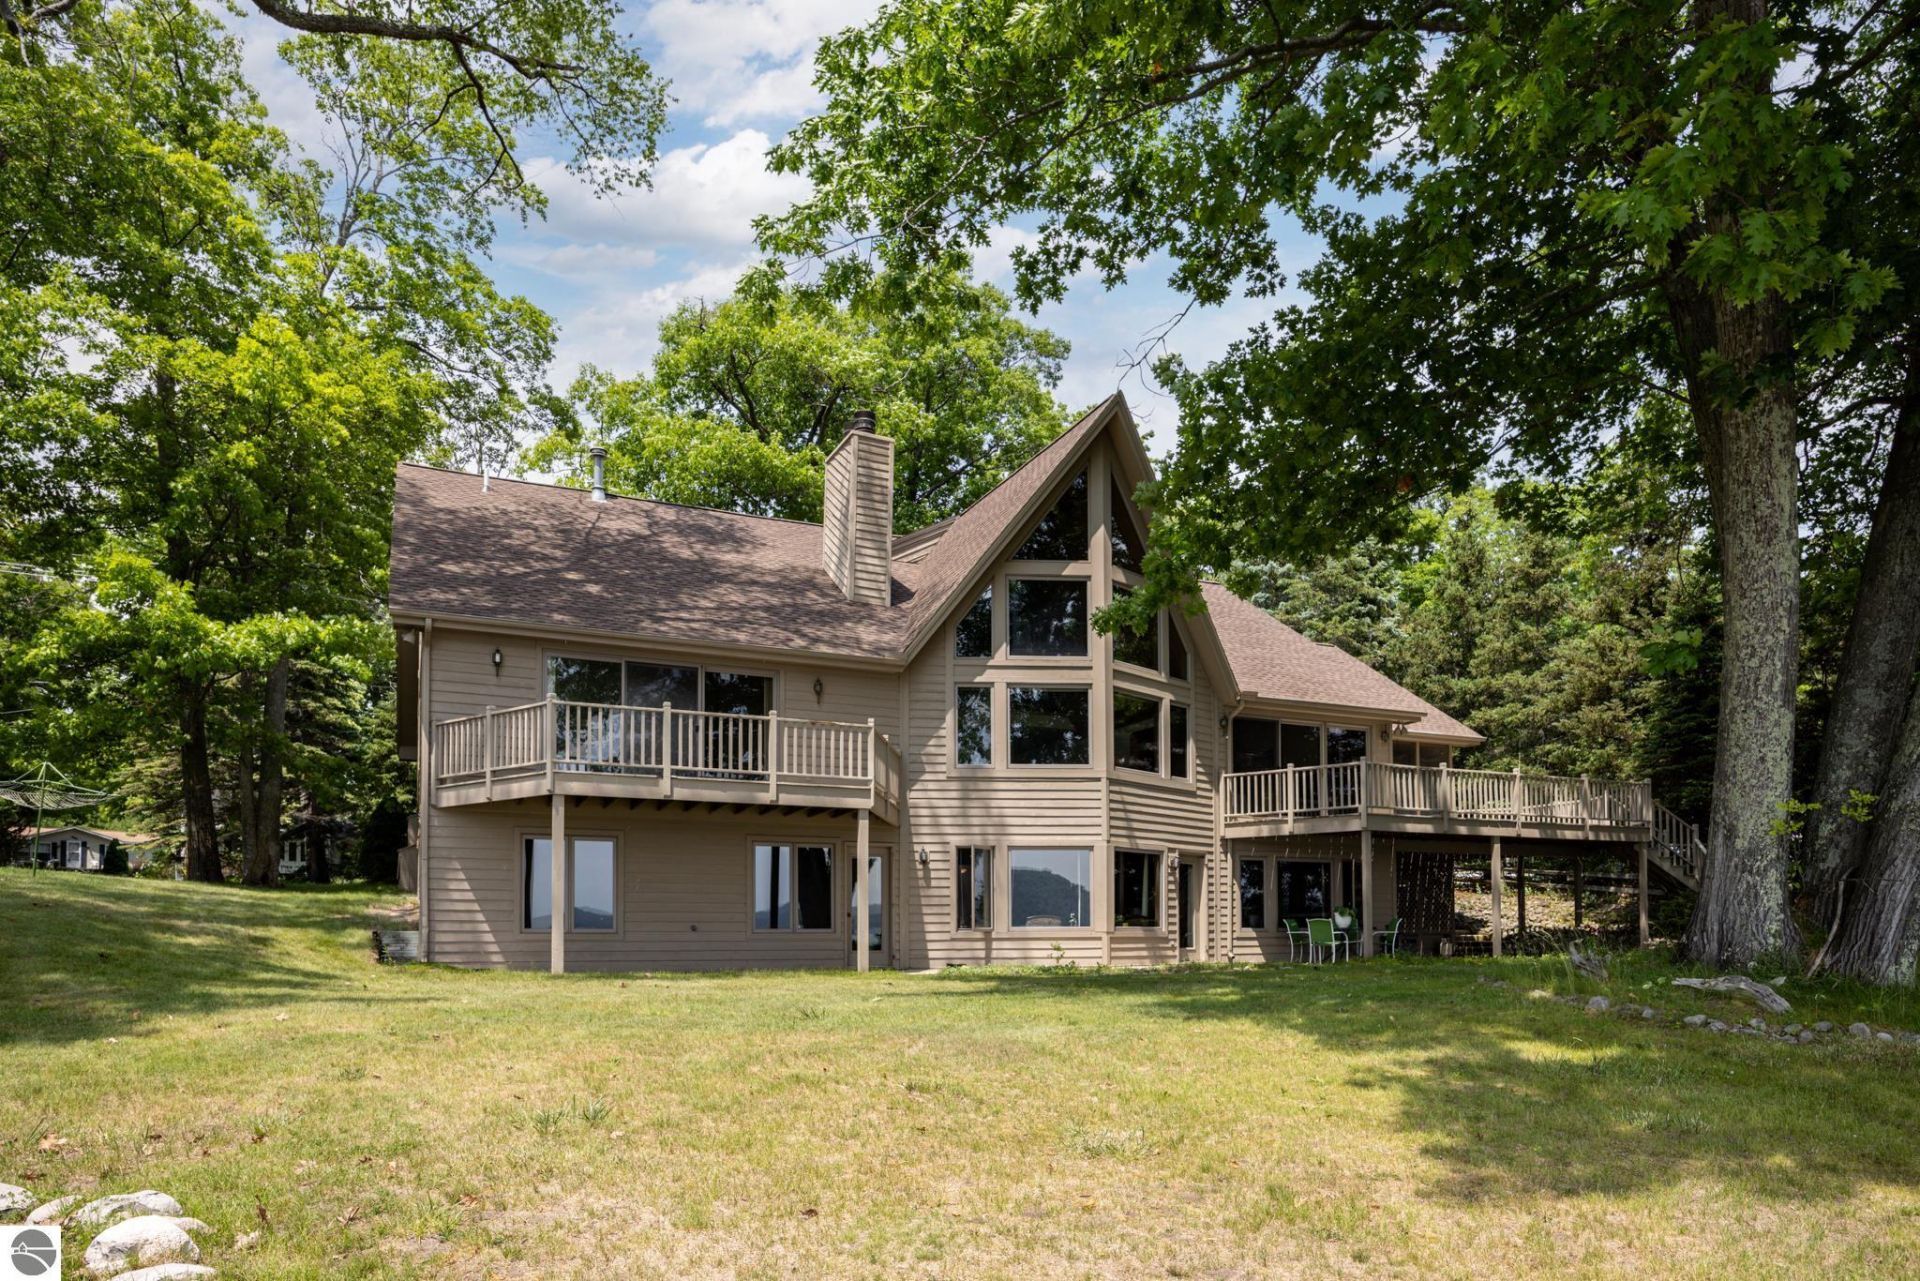
If you've been in search for the perfect Glen Lake property to create a family legacy property, you'll want to consider this spectacular new listing! Glen Lodge, the namesake of a former logging camp dwelling from yesteryear, was built in 1994 to provide modern utility for the current owners who are ready to pass the keys to their successors. Located within Glen Arbor Township's limited Resort Zoning district, the Lodge was constructed with the ability to share this unique setting with others by virtue of three lower level suites that have historically been utilized as short term rental spaces. Large multi-generational families will want to take advantage of what's been referred to as the North View, Middle View, and South View units, all with kitchens and private bathrooms, North & South with a private bedroom space, Middle a studio floor plan. The main level features three generously sized bedrooms, the master/primary enjoys lake facing views, a private deck, & nicely appointed bathroom. The other 2 bedrooms share a full bath with tub/shower & tile floors. 6 panel pine doors & trim, with T&G paneling on many of the sloped ceilings throughout the house, built-in cabinetry, ledge stone gas fireplace pay homage to the timeless architecture cottage motif. You'll love spending time with family & friends in the spacious great room, sharing meals in the lake side dining room, screened porch when Mother Nature doesn't cooperate, or on the massive water side deck when she does. Meals are a joy to prepare in the spacious kitchen, plenty of room for the chefs in the family, with room for the support staff to watch. A loft space that over looks the great room is a perfect spot for a home office/den, with 3/4 bath. Laundry stations on both levels, oversized 2 car garage, a wonderful open & wooded parcel with 131' of frontage, enjoy sun and moon rises, northern lights, & gradual drop off.
Property Features
Property Type: Residential - Single Family
Basement: Full, Walkout, Poured Concrete, Entrance Outside, Finished Rooms, Egress Windows, Entrance Inside
Home Style: 1.5 Story, Cottage, Lodge, 1.5 Story, Cottage, Lod
Lot Size: 0.59 Acres
Roof Type: Asphalt
Year Built: 1994
Feature Descriptions
Above Ground Finished SQFT: 2857
Appliance(s)/Equipment: Refrigerator, Oven/Range, Disposal, Dishwasher, Water Softener Owned, Washer, Dryer, Exhaust Fan, Blinds, Drapes, Ceiling Fan, Natural Gas Water Heater, Smoke Alarms(s)
Body of Water: Big Glen Lake
Construction: 2x6 Framing, Frame
Days on Site: 23
Exterior: Sprinkler System, Deck, Patio, Sidewalk, Covered Porch, Landscaped, Gutters
Garage/Parking: Attached, Door Opener, Paved Driveway, Finished Rooms, Concrete Floors
Heating/Cooling: Hot Water, Baseboard
Heating/Cooling Source: Natural Gas
Interior: Skylights, Built-In Bookcase, Bay Window(s), Loft, Island Kitchen, Mud Room, Great Room, Den/Study, Vaulted Ceilings, Drywall
Lot: Metes and Bounds
Lot Dimensions: 131x242x127x157
Outbuilding(s): Yes
Road: Public Maintained, Blacktop
Sewer: Private Septic
Water: Private Well
Water Features: Priv Frontage (Wtr Side), Inland Lake, All Sports, Water View, Private Dock, Sandy Bottom, Gradual Slope to Water, Public Lake
Waterfront Footage: 131
Waterfront Type: Yes
Room Sizes
Primary Bedroom: 21'8"x14'3" Level - Main Floor
Bedroom 2: 12x11'10 Level - Main Floor
Bedroom 3: 11'10x11'8" Level - Main Floor
Bedroom 4: 15'1"x11'9" Level - Lower Floor
Dining Room: 14'5"x14'8" Level - Main Floor
Kitchen: 14'5"x13'9" Level - Main Floor
Living Room: 36x20 Level - Main Floor
Local Schools
School District: Glen Lake Community Schools
Listed By / Shown By
Listed By
Agency Name: Serbin Real Estate
Agency Phone: 231-334-2758
Shown By
Agent Name: The Realty Couple
Agent Phone: (734) 506-8841
Agency Title: Key Realty

Estimate Your Payment
Estimated Payment
$ 17,626.72 per month $16,753.18 Principal & Interest $0.00 Property Tax (data not provided by mls) $873.54 Homeowner's InsuranceChange Payment Information
Privacy Policy / DMCA Notice / ADA Accessibility


This site is hosted, designed and copyright
© 1994 - 2026 by
Delta Media Group, Inc. -- Patent Pending --
Agency License Information: 1-877-539-7589 | Ohio Lic# REC.2010002888 6800 W Central Ave #B, Toledo, OH 43617 | Michigan Lic# 6505366134 8040 Summerfield Rd, Lambertville, MI 48144 | Indiana Lic# RC52400106 3029 W Smith Valley Rd #211, Greenwood, IN 46142 | West Virginia LIC# 010306 Erin Rickman, Broker. 410 Market St #3, Parkersburg, WV, 26101 | Colorado LIC# EC.100108419 603 Rood Ave, Grand Junction, CO 81501 | Nevada LIC# B.0146350.LLC 9190 Double Diamond Pwky, Reno, NV 89521 | Florida LIC# CQ1073507 16638 Mooner Plank Cir, Wimauma, FL 33598 | Illinois LIC# 481014661 640 S Washington St. Suite 212, Naperville, IL 60540
Agent License Information: Brokerage/Company License Number: MI-65-05366134
7953 Glen Lake Road S | MLS# 1947576
This single family home located at 7953 Glen Lake Road S, Glen Arbor, MI 49636 is currently listed for sale with an asking price of $2,995,000. This property was built in 1994 and has 6 bedrooms with 4854 sq. ft. Glen Lake Road S is located in the MI subdivision within the Glen Lake Community Schools school district. Search MI real estate on www.therealtycouple.com today.