
BEDS3
BATHS3 full
SQUARE FEET1,360
MLS#20261069202
STATUSActive
PROPERTY TYPEResidential - Condominium
SUBDIVISIONN E L S O N S R I D G E C O N D O
SCHOOLHowell
Property Description
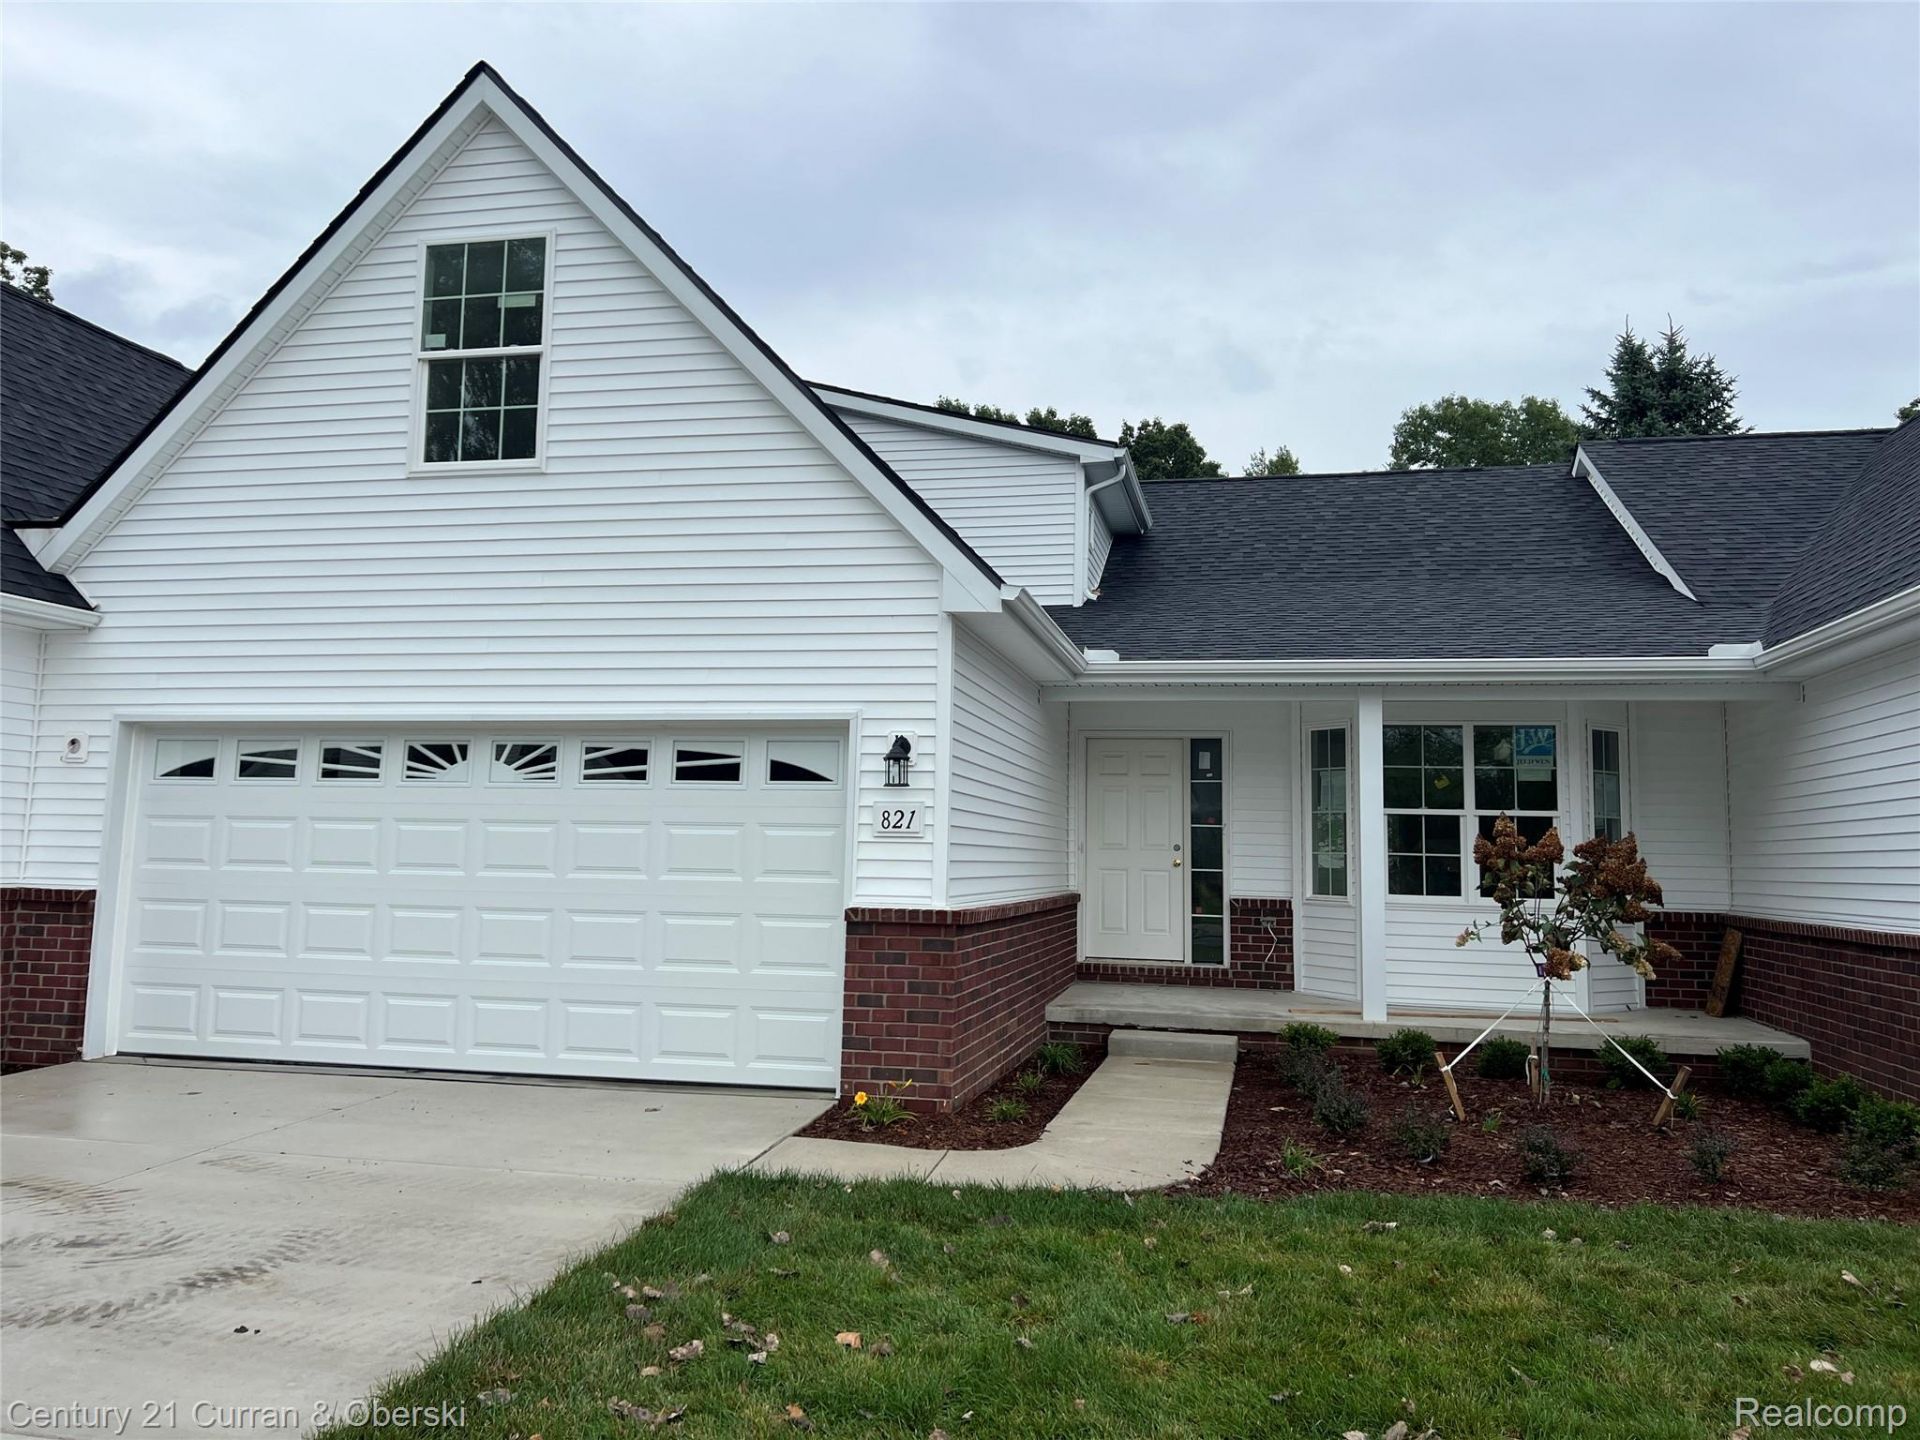
Primary Suite has attached full bath with floor-to-ceiling ceramic tile with Euro Glass style glass door in walk-in shower. Main bathroom has a 2 piece fiberglass tub, granite countertops and ceramic tiled floors. Attached 2 car garage with electrical and full drywall. IMMEDIATE occupancy at closing. HOA includes Landscaping Maintenance, Snow Plowing for road, Driveways and Sidewalks, Exterior Building Maintenance. 2nd floor bonus room with Bathroom can serve as an office, den, or bedroom. Schedule your private showing. Agent MUST be present at all showings, Upgrades include flooring, AC, garage openers, and poured concrete patio. Builder pays transfer tax and title policy on land only and uses First Centennial Title agency to close the transaction. Room sizes may not be exact but are very close. Taxes are based on vacant land. B.A.T.V.A.I Call Cheryl McKinnon with offers or questions as well. Buyer to be pre-Approved with Builder's preferred Lender regardless of who they are using for Mortgage. Please call Christopher Mudloff with Goldstar Mortgage .
Property Features
Property Type: Residential - Condominium
Basement: Yes
Basement: Unfinished
Cooling: Central Air
Garage: 2 car attached
Heating: Forced Air, Natural Gas
Home Style: Ranch
Stories: 1.0
Taxes: $19,998
Year Built: 2005
Amenities
Lighting
Feature Descriptions
Appliances: Dishwasher, Disposal
Body of Water: Thompson Lake
Exterior: Brick, Vinyl Siding
Fireplace: Gas, Living Room
HOA Fee: 250/ Monthly
Parcel#: 1701201013
Parking: Two Car Garage, Attached, Direct Access, Garage Faces Front
Parking Notes: Two Car Garage, Attached, Direct Access, Garage Fa
Patio/Porch: Covered, Porch
Pets Allowed: Cats Ok, Dogs Ok
Sewer: Public Sewer
Summer Tax: 9999
Water: Public
Water Features: Lake Privileges
Winter Tax: 9999
Room Sizes
Bedroom: 18 X 15
Breakfast Nook Room: 11 X 8
Laundry: 11 X 17
Primary Bedroom: 11 X 18
Kitchen: 11 X 9
Living Room: 15 X 24
Bath Full: 9 X 9
Local Schools
School District: Howell
Listed By / Shown By
Listed By
Agency Name: Century 21 Curran & Oberski
Agency Phone: 7344646400
Shown By
Agent Name: The Realty Couple
Agent Phone: (734) 506-8841
Agency Title: Key Realty

Estimate Your Payment
Estimated Payment
$ 3,725.80 per month $1,957.24 Principal & Interest $1,666.50 Property Tax $102.05 Homeowner's InsuranceChange Payment Information
IDX provided courtesy of Realcomp II Ltd.
©2021 Realcomp II Ltd. Shareholders
Privacy Policy / DMCA Notice / ADA Accessibility


This site is hosted, designed and copyright
© 1994 - 2026 by
Delta Media Group, Inc. -- Patent Pending --
Agency License Information: 1-877-539-7589 | Ohio Lic# REC.2010002888 6800 W Central Ave #B, Toledo, OH 43617 | Michigan Lic# 6505366134 8040 Summerfield Rd, Lambertville, MI 48144 | Indiana Lic# RC52400106 3029 W Smith Valley Rd #211, Greenwood, IN 46142 | West Virginia LIC# 010306 Erin Rickman, Broker. 410 Market St #3, Parkersburg, WV, 26101 | Colorado LIC# EC.100108419 603 Rood Ave, Grand Junction, CO 81501 | Nevada LIC# B.0146350.LLC 9190 Double Diamond Pwky, Reno, NV 89521 | Florida LIC# CQ1073507 16638 Mooner Plank Cir, Wimauma, FL 33598 | Illinois LIC# 481014661 640 S Washington St. Suite 212, Naperville, IL 60540
Agent License Information: Brokerage/Company License Number: MI-65-05366134
821 Nelsons Ridge Drive, Unit 12 | MLS# 20261069202
This condo located at 821 Nelsons Ridge Drive, Unit 12, Howell, Mi 48843 is currently listed for sale with an asking price of $349,900. This property was built in 2005 and has 3 bedrooms and 3 full baths with 1360 sq. ft. Nelsons Ridge Drive, Unit 12 is located in the N E L S O N S R I D G E C O N D O subdivision within the Howell school district. Search N E L S O N S R I D G E C O N D O real estate on www.therealtycouple.com today.