
BEDS4
BATHS2
SQUARE FEET1,400
MLS#1949546
STATUSActive
PROPERTY TYPEResidential - Single Family
SUBDIVISIONMI
SCHOOLLake City Area School District
Property Description
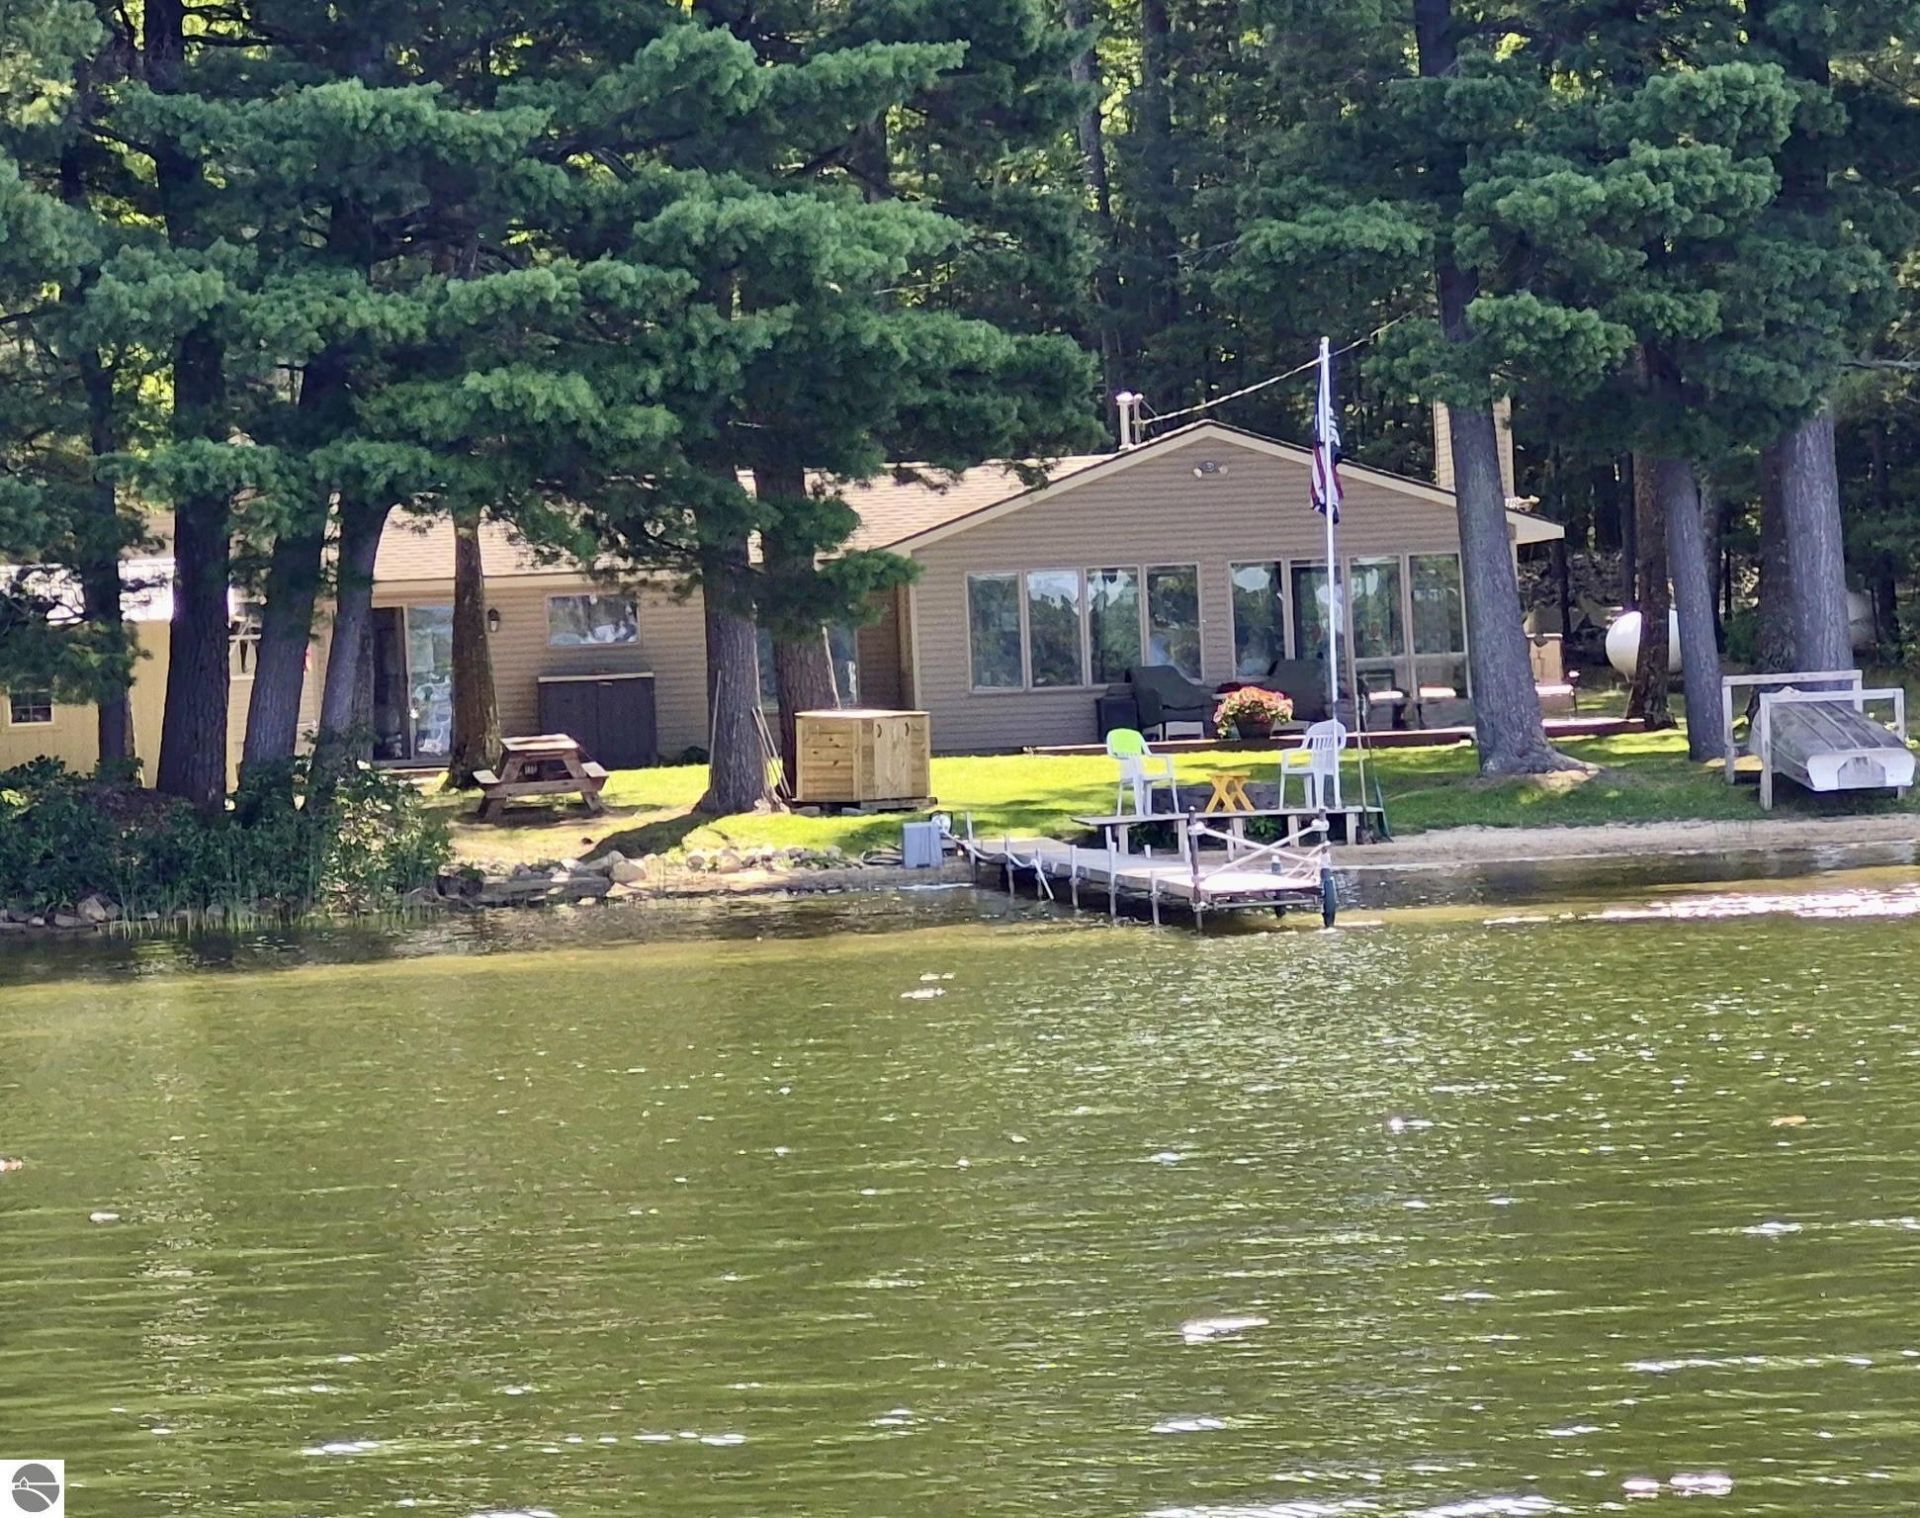
If you are looking for the perfect home or cottage, this lovingly cared for property may be right for you! Located on the east side of Crooked Lake, you will witness amazingly, beautiful sunsets all year round. As you sit on the lake???s edge around the campfire, the haunting sound of loons will often keep you company. You may even hear the howl of a distant coyote or the screech of an Eagle???s call that can interrupt the night???s quiet calm. This 4 bedroom, 2 bath home provides a wood burning fireplace to keep you cozy and warm on those cool fall days. The 4 season room overlooks a well kept, large lakefront yard that enables family and friends many happy hours playing games in or out of the lake or enjoying a quiet meal together. For those who enjoy working on projects the oversized 2 stall garage provides a large workspace and lots of room to store your toys. If you are yearning for the perfect vacation cottage or a full time home, you will not want to miss touring this home. Pontoon is available on a separate purchase. It's an 18ft, 2019 Qwest with a 40hp Honda motor.
Property Features
Property Type: Residential - Single Family
Basement: Block
Home Style: 1 Story, 1 Story
Lot Size: 0.36 Acres
Roof Type: Composite
Year Built: 1964
Feature Descriptions
Above Ground Finished SQFT: 1400
Appliance(s)/Equipment: Refrigerator, Oven/Range, Microwave, Washer, Dryer
Body of Water: Crooked Lake
Construction: Block, Frame
Days on Site: 21
Exterior: Deck, Porch
Garage/Parking: Detached
Heating/Cooling: Forced Air
Heating/Cooling Source: Propane
Interior: Walk-In Closet(s)
Lot: Metes and Bounds
Lot Dimensions: 84x191
Outbuilding(s): Yes
Outbuilding(s): Garden/Storage Shed
Road: Gravel
Sewer: Municipal
Water: Private Well
Water Features: Private Lake, Sandy Shoreline
Waterfront Footage: 85
Waterfront Type: Yes
Room Sizes
Primary Bedroom: 24x11 Level - Main Floor
Bedroom 2: 12x8.5 Level - Main Floor
Bedroom 3: 11x12 Level - Main Floor
Bedroom 4: 12x8 Level - Main Floor
Dining Room: 11.5x11 Level - Main Floor
Kitchen: 11x10 Level - Main Floor
Living Room: 13.5x11 Level - Main Floor
Local Schools
School District: Lake City Area School District
Listed By / Shown By
Listed By
Agency Name: City2Shore Real Estate Northern Michigan
Agency Phone: 231-839-0077
Shown By
Agent Name: The Realty Couple
Agent Phone: (734) 506-8841
Agency Title: Key Realty

Estimate Your Payment
Estimated Payment
$ 3,059.81 per month $2,908.17 Principal & Interest $0.00 Property Tax (data not provided by mls) $151.64 Homeowner's InsuranceChange Payment Information
Privacy Policy / DMCA Notice / ADA Accessibility


This site is hosted, designed and copyright
© 1994 - 2026 by
Delta Media Group, Inc. -- Patent Pending --
Agency License Information: 1-877-539-7589 | Ohio Lic# REC.2010002888 6800 W Central Ave #B, Toledo, OH 43617 | Michigan Lic# 6505366134 8040 Summerfield Rd, Lambertville, MI 48144 | Indiana Lic# RC52400106 3029 W Smith Valley Rd #211, Greenwood, IN 46142 | West Virginia LIC# 010306 Erin Rickman, Broker. 410 Market St #3, Parkersburg, WV, 26101 | Colorado LIC# EC.100108419 603 Rood Ave, Grand Junction, CO 81501 | Nevada LIC# B.0146350.LLC 9190 Double Diamond Pwky, Reno, NV 89521 | Florida LIC# CQ1073507 16638 Mooner Plank Cir, Wimauma, FL 33598 | Illinois LIC# 481014661 640 S Washington St. Suite 212, Naperville, IL 60540
Agent License Information: Brokerage/Company License Number: MI-65-05366134
840 Oak Drive S | MLS# 1949546
This single family home located at 840 Oak Drive S, Lake City, MI 49651 is currently listed for sale with an asking price of $519,900. This property was built in 1964 and has 4 bedrooms with 1400 sq. ft. Oak Drive S is located in the MI subdivision within the Lake City Area School District school district. Search MI real estate on www.therealtycouple.com today.