
BEDS3
BATHS1 full 1 partial
SQUARE FEET1,247
MLS#20261039077
STATUSActive
PROPERTY TYPEResidential - Single Family
SUBDIVISIONB O N T E L E G R A P H S U B
SCHOOLDearborn
Property Description
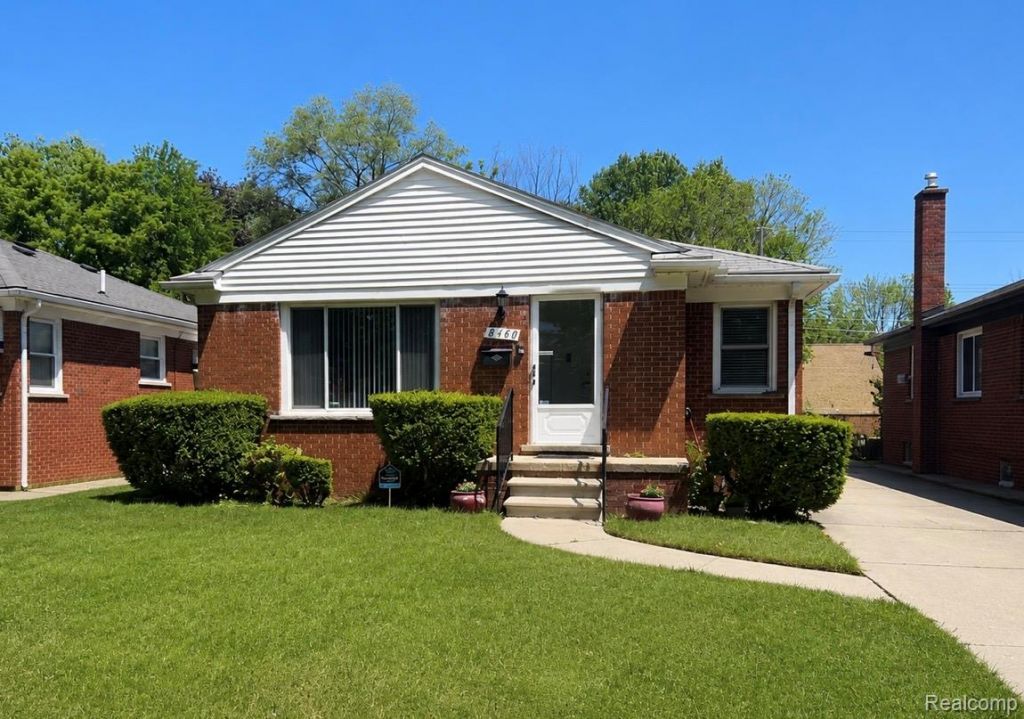
Back on market due to buyer's financing falling thru. This is a nice, solid, three-bedroom, 1.5 bath brick ranch, offering plenty of natural light, a cozy dining area and a partially finished basement with a kitchen (fridge and stove included) and plenty of space for entertaining. The fenced backyard has enough room for gardening and entertaining along with a detached two car garage. Seller to provide C of O. Bring offers. Sellers motivated.
Property Features
Property Type: Residential - Single Family
Basement: Yes
Basement: Partially Finished
Garage: 2
Heating: Forced Air, Natural Gas
Home Style: Ranch
Lot Size: 0.13 Acres
Roof Type: Asphalt
Stories: 1.0
Taxes: $1,995
Year Built: 1952
Feature Descriptions
Appliances: Dishwasher, Disposal, Free Standing Electric Range, Free Standing Refrigerator
Days on Site: 107
Exterior: Brick, Vinyl Siding
Lot Dimensions: 40X136
Parcel#: 33001020371000
Parking: Two Car Garage, Basement, Detached
Parking Notes: Two Car Garage, Basement, Detached
Sewer: Public Sewer
Summer Tax: 1459
Utilities: Above Ground Utilities, Cable Available
Water: Public
Winter Tax: 536
Room Sizes
Bedroom: 10 X 11
Primary Bedroom: 10 X 11
Bath Full: 7 X 7
Kitchen: 11 X 9
Living Room: 13 X 15
Bath Lav: 5 X 4
Local Schools
School District: Dearborn
Listed By / Shown By
Listed By
Agency Name: Berkshire Hathaway HomeServices Kee Realty Browns
Agency Phone: 7346762900
Shown By
Agent Name: The Realty Couple
Agent Phone: (734) 506-8841
Agency Title: Key Realty

Estimate Your Payment
Estimated Payment
$ 1,507.53 per month $1,274.81 Principal & Interest $166.25 Property Tax $66.47 Homeowner's InsuranceChange Payment Information
IDX provided courtesy of Realcomp II Ltd.
©2021 Realcomp II Ltd. Shareholders
Privacy Policy / DMCA Notice / ADA Accessibility


This site is hosted, designed and copyright
© 1994 - 2026 by
Delta Media Group, Inc. -- Patent Pending --
Agency License Information: 1-877-539-7589 | Ohio Lic# REC.2010002888 6800 W Central Ave #B, Toledo, OH 43617 | Michigan Lic# 6505366134 8040 Summerfield Rd, Lambertville, MI 48144 | Indiana Lic# RC52400106 3029 W Smith Valley Rd #211, Greenwood, IN 46142 | West Virginia LIC# 010306 Erin Rickman, Broker. 410 Market St #3, Parkersburg, WV, 26101 | Colorado LIC# EC.100108419 603 Rood Ave, Grand Junction, CO 81501 | Nevada LIC# B.0146350.LLC 9190 Double Diamond Pwky, Reno, NV 89521 | Florida LIC# CQ1073507 16638 Mooner Plank Cir, Wimauma, FL 33598 | Illinois LIC# 481014661 640 S Washington St. Suite 212, Naperville, IL 60540
Agent License Information: Brokerage/Company License Number: MI-65-05366134
8460 Riverview Street | MLS# 20261039077
This single family home located at 8460 Riverview Street, Dearborn Heights, Mi 48127 is currently listed for sale with an asking price of $227,900. This property was built in 1952 and has 3 bedrooms and 1 full and 1 partial baths with 1247 sq. ft. Riverview Street is located in the B O N T E L E G R A P H S U B subdivision within the Dearborn school district. Search B O N T E L E G R A P H S U B real estate on www.therealtycouple.com today.