
BEDS3
BATHS4 full
SQUARE FEET4,593
MLS#20261071924
STATUSActive
PROPERTY TYPEResidential - Single Family
SUBDIVISIONM A N O R S- W E S T L A K E
SCHOOLOxford
Property Description
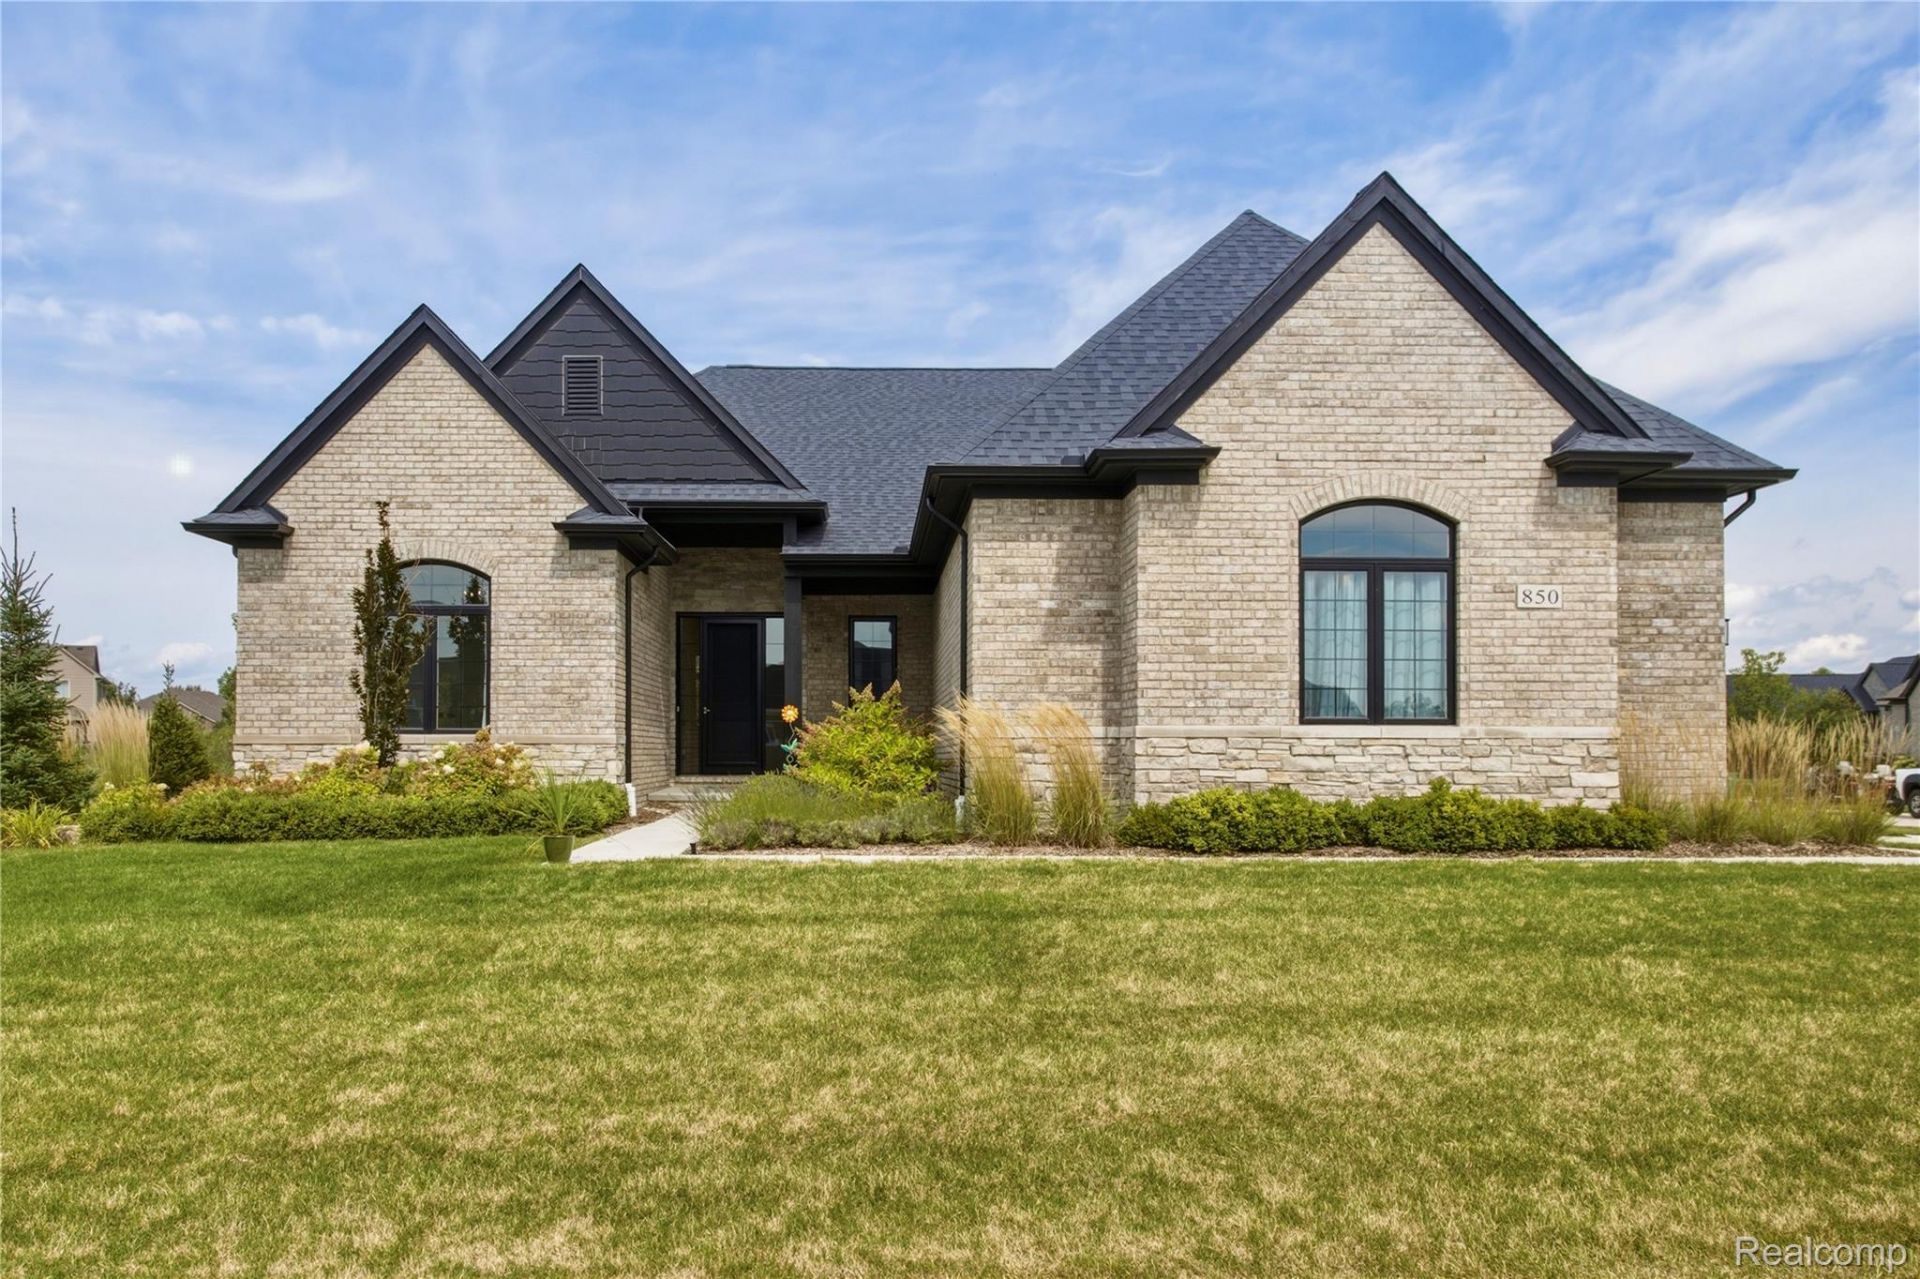
Welcome to this stunning, turnkey single-family home where no expense has been spared in highly sought after Waterstone Community. Offering 3 bedrooms, 4 bathrooms, and a spacious, thoughtfully designed floor plan, this beautifully upgraded home is truly move-in ready. Situated on a professionally landscaped side lot with beautiful water views, the property offers exceptional curb appeal and multiple covered porches for enjoying the surrounding scenery. Inside, you'll find an abundance of upgrades, including over $100,000 in improvements, quartz countertops throughout, upgraded lighting, and quality finishes at every turn. The spacious primary suite is a true retreat, featuring a luxurious en-suite bathroom with a soaker tub and a California closet. The thoughtfully designed mudroom includes built-in shelving, while the upstairs boasts an en-suite. The finished basement adds incredible versatility and feels more like a separate living space, with a loft-like atmosphere, full kitchen, full bathroom with double shower heads, bonus room, and plenty of additional storage. Whether used for entertaining, guests, extended family, or a private retreat, this lower level offers endless possibilities. With spacious living areas, abundant storage, premium finishes, water views, professional landscaping, and extensive upgrades throughout, this exceptional home combines comfort, functionality, and luxury in one impressive package. BATVI
Property Features
Property Type: Residential - Single Family
Basement: Yes
Basement: Finished
Cooling: Ceiling Fans, Central Air
Garage: 3
Heating: Forced Air, Natural Gas
Home Style: Colonial, Contemporary, Ranch
Lot Size: 0.44 Acres
Roof Type: Asphalt
Stories: 1.5
Taxes: $11,377
Year Built: 2023
Amenities
Entrance Foyer
High Speed Internet
Programmable Thermostat
Water Sense Labeled Showerheads
Lighting
Permeable Paving
Feature Descriptions
Appliances: Dishwasher, Disposal, Energy Star Qualified Dryer, Energy Star Qualified Dishwasher, Energy Star Qualified Refrigerator, Energy Star Qualified Washer, Free Standing Electric Oven, Free Standing Electric Range, Free Standing Refrigerator, Humidifier, Microwave, Vented Exhaust Fan, Water Purifier Owned
Body of Water: Waterstone Lake
Community Features: Sidewalks
Exterior: Brick
Fireplace: Gas, Great Room
HOA Fee: 585/ Annually
Laundry: Laundry Room
Lot: Corner Lot, Water View, Sprinklers
Lot Dimensions: 116x167
Parcel#: 0421303029
Parking: Three Car Garage, Attached, Electricityin Garage, Garage Door Opener, Oversized, Garage Faces Side
Parking Notes: Three Car Garage, Attached, Electricityin Garage,
Patio/Porch: Covered, Patio, Porch
Security: Smoke Detectors
Sewer: Public Sewer
Summer Tax: 6927.84
Utilities: Cable Available, Underground Utilities
Water: Public
Water Features: Lake Privileges
Window: EgressWindows, EnergyStarQualifiedWindows
Winter Tax: 4449.89
Room Sizes
Bath Full: 10 X 5
Primary Bathroom: 19 X 9
Primary Bedroom: 15 X 15
Bedroom: 12 X 13
Dining Room: 14 X 9
Family Room: 20 X 40
Bonus Room: 9 X 7
Great Room: 20 X 18
In Law Quarters: 25 X 12
Kitchen: 18 X 15
Kitchen2nd: 23 X 8
Laundry: 12 X 11
Library: 13 X 12
Mud Room: 7 X 17
Local Schools
School District: Oxford
Listed By / Shown By
Listed By
Agency Name: EXP Realty Main
Agency Phone: 8885017085
Shown By
Agent Name: The Realty Couple
Agent Phone: (734) 506-8841
Agency Title: Key Realty

Estimate Your Payment
Estimated Payment
$ 5,473.94 per month $4,301.57 Principal & Interest $948.08 Property Tax $224.29 Homeowner's InsuranceChange Payment Information
IDX provided courtesy of Realcomp II Ltd.
©2021 Realcomp II Ltd. Shareholders
Privacy Policy / DMCA Notice / ADA Accessibility


This site is hosted, designed and copyright
© 1994 - 2026 by
Delta Media Group, Inc. -- Patent Pending --
Agency License Information: 1-877-539-7589 | Ohio Lic# REC.2010002888 6800 W Central Ave #B, Toledo, OH 43617 | Michigan Lic# 6505366134 8040 Summerfield Rd, Lambertville, MI 48144 | Indiana Lic# RC52400106 3029 W Smith Valley Rd #211, Greenwood, IN 46142 | West Virginia LIC# 010306 Erin Rickman, Broker. 410 Market St #3, Parkersburg, WV, 26101 | Colorado LIC# EC.100108419 603 Rood Ave, Grand Junction, CO 81501 | Nevada LIC# B.0146350.LLC 9190 Double Diamond Pwky, Reno, NV 89521 | Florida LIC# CQ1073507 16638 Mooner Plank Cir, Wimauma, FL 33598 | Illinois LIC# 481014661 640 S Washington St. Suite 212, Naperville, IL 60540
Agent License Information: Brokerage/Company License Number: MI-65-05366134
850 Marlayna Drive | MLS# 20261071924
This single family home located at 850 Marlayna Drive, Oxford Township, Mi 48371 is currently listed for sale with an asking price of $769,000. This property was built in 2023 and has 3 bedrooms and 4 full baths with 4593 sq. ft. Marlayna Drive is located in the M A N O R S- W E S T L A K E subdivision within the Oxford school district. Search M A N O R S- W E S T L A K E real estate on www.therealtycouple.com today.