
BEDS2
BATHS3 full
SQUARE FEET1,588
MLS#20261056531
STATUSActive
PROPERTY TYPEResidential - Condominium
SUBDIVISIONBraewyck Village Occpn 497
SCHOOLBloomfield Hills
Property Description
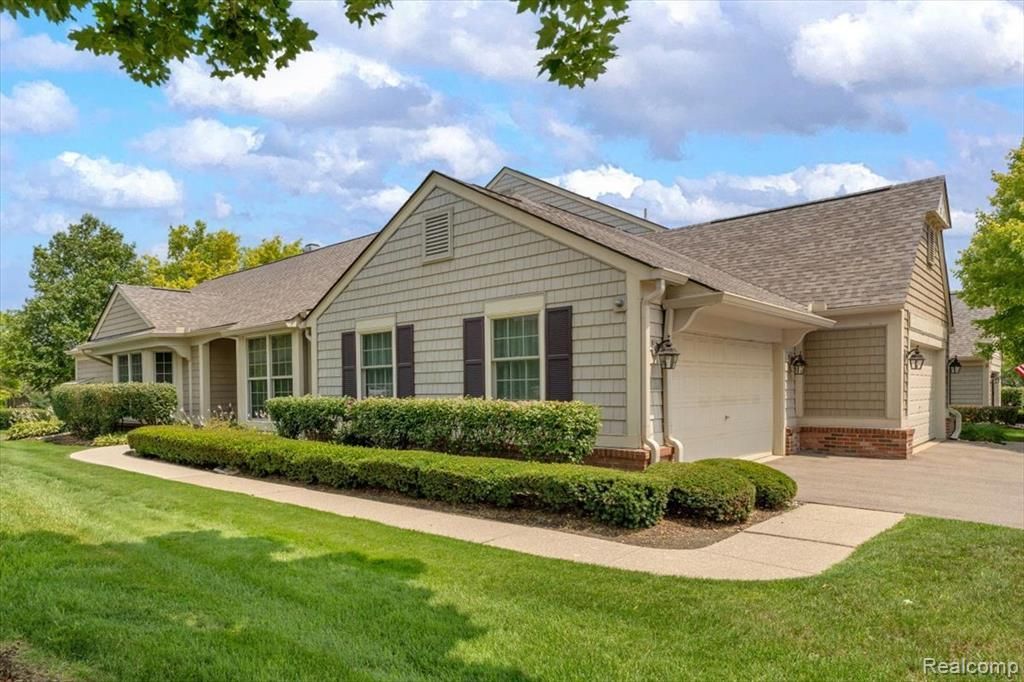
Completely updated end-unit ranch in sought-after The Heathers, offering the ease, comfort, and low-maintenance lifestyle you’re looking for. Designed for convenient first-floor living, this beautiful home features 2 spacious bedrooms, 3 full baths, hardwood floors throughout, first-floor laundry, and a two-car attached garage with direct access to the home. A welcoming foyer opens to the bright, vaulted living and dining room with a fireplace, large arched window, and sliding doors to the deck—perfect for everyday living or hosting family and friends. The all-new kitchen is beautifully finished with crisp white cabinetry, quartzite countertops, marble backsplash, premium stainless steel appliances, and a snack bar, plus a spacious breakfast area with a glass wall overlooking the charming, heated sunroom. The comfortable primary suite offers vaulted ceilings, a large bay window, two closets, and a newly renovated Carrera marble bath. The finished lower level provides flexible additional space for guests, hobbies, entertainment, or a private retreat. Ideally positioned near the center of the complex, close to the clubhouse with easy access to golf, tennis, pool and dining (multiple membership levels available at additional cost). A wonderful opportunity to enjoy a simplified lifestyle without sacrificing space, style, or community amenities.
Property Features
Property Type: Residential - Condominium
Basement: Finished
Cooling: Central Air
Fuel Type: Natural Gas
Garage: 2 car attached
Heating: Forced Air
Home Style: End Unit, Ranch, Traditional
Year Built: 1989
Amenities
Grounds Maintenance
Private Entry
Appliances
Dishwasher
Disposal
Dryer
Free-Standing Electric Range
Free-Standing Refrigerator
Microwave
Stainless Steel Appliance(s)
Washer
Feature Descriptions
Architecture: End Unit, Ranch, Traditional
Days on Site: 3
Exterior: Brick, Cedar, Vinyl
Fireplace Location: Great Room
Foundation: Slab, Basement
Garage/Parking: Door Opener, Attached
Homeowners Association Fee: $513 (Monthly)
Interior: Circuit Breakers
Lower Level Finished Sqft: 500
Parking Notes: Door Opener, Attached
Road Frontage: Paved, Private
Site: Sprinkler(s)
Summer Tax: $3478.0000
Water Heater: Natural Gas
Winter Tax: $3419.0000
Room Sizes
Bath - Full: Level - First/Entry
Bath - Full: Level - Basement
Bath - Primary: Level - First/Entry
Bedroom: Level - First/Entry
Bedroom - Primary: Level - First/Entry
Breakfast Nook/Room: Level - First/Entry
Great Room: Level - First/Entry
Kitchen: Level - First/Entry
Laundry Area/Room: Level - First/Entry
Three Season Room: Level - First/Entry
Flex Room: Level - Basement
Local Schools
School District: Bloomfield Hills
Listed By / Shown By
Listed By
Agency Name: The Agency Hall & Hunter
Agency Phone: (248) 644-3500
Shown By
Agent Name: The Realty Couple
Agent Phone: (734) 506-8841
Agency Title: Key Realty

Estimate Your Payment
Estimated Payment
$ 3,236.96 per month $3,076.54 Principal & Interest $0.00 Property Tax (data not provided by mls) $160.42 Homeowner's InsuranceChange Payment Information
IDX provided courtesy of Realcomp II Ltd.
©2021 Realcomp II Ltd. Shareholders
Privacy Policy / DMCA Notice / ADA Accessibility


This site is hosted, designed and copyright
© 1994 - 2026 by
Delta Media Group, Inc. -- Patent Pending --
Agency License Information: 1-877-539-7589 | Ohio Lic# REC.2010002888 6800 W Central Ave #B, Toledo, OH 43617 | Michigan Lic# 6505366134 8040 Summerfield Rd, Lambertville, MI 48144 | Indiana Lic# RC52400106 3029 W Smith Valley Rd #211, Greenwood, IN 46142 | West Virginia LIC# 010306 Erin Rickman, Broker. 410 Market St #3, Parkersburg, WV, 26101 | Colorado LIC# EC.100108419 603 Rood Ave, Grand Junction, CO 81501 | Nevada LIC# B.0146350.LLC 9190 Double Diamond Pwky, Reno, NV 89521 | Florida LIC# CQ1073507 16638 Mooner Plank Cir, Wimauma, FL 33598 | Illinois LIC# 481014661 640 S Washington St. Suite 212, Naperville, IL 60540
Agent License Information: Brokerage/Company License Number: MI-65-05366134
877 Tartan Trail | MLS# 20261056531
This condo located at 877 Tartan Trail, Bloomfield Hills, MI 48304 is currently listed for sale with an asking price of $550,000. This property was built in 1989 and has 2 bedrooms and 3 full baths with 1588 sq. ft. Tartan Trail is located in the Braewyck Village Occpn 497 subdivision within the Bloomfield Hills school district. Search Braewyck Village Occpn 497 real estate on www.therealtycouple.com today.