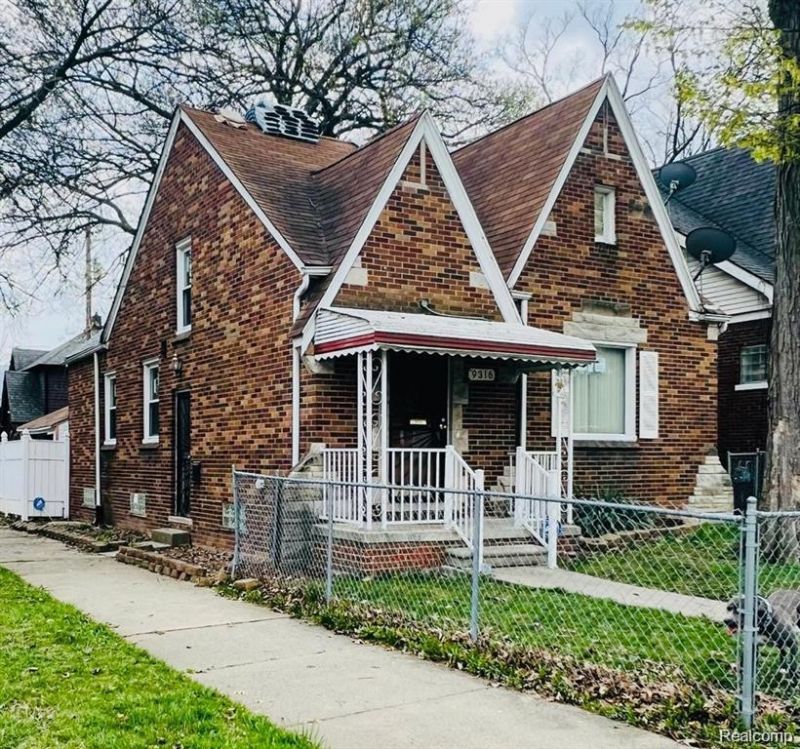

BEDS5
BATHS1 full
SQUARE FEET1,408
MLS#20261015583
STATUSActive
PROPERTY TYPEResidential - Single Family
SUBDIVISIONMorangs Three Mile Drive Annex Sub
SCHOOLDetroit
Property Description
Built during Detroit’s mid-century housing boom, homes in Yorkshire Woods are known for their quality craftsmanship and enduring appeal. Expect classic features such as hardwood floors, coved ceilings, arched entryways, and detailed brickwork, all set along tree lined streets that give the neighborhood its warm, established feel. Yorkshire Woods features an impressive mix of brick bungalows, Tudor-style homes, and Colonial Revivals, many built between the 1930s–1960s, offering charm rarely found in newer construction. The neighborhood is supported by an active community organization that hosts events, clean-ups, and beautification projects like the Four Angels Garden, helping maintain pride of ownership and neighborhood stability. Property is currently being rented for $1,875 per month. Property is 1 of 11 in a portfolio being sold all within the Downtown Area. Buy 1 or as many as you would like. MLS#s for the other 10 properties: 20261015005, 20261015035, 20261015052, 20261015057, 20261015574, 20261015576, 20261015577, 20261015578, 20261015586, 20261015683
Property Features
Property Type: Residential - Single Family
Basement: Unfinished
Cooling: Ceiling Fan(s), Window Unit(s)
Fenced: Yes
Fuel Type: Natural Gas
Garage: 2
Heating: Forced Air
Home Style: Cape Cod
Lot Size: 0.10 Acres
Year Built: 1938
Amenities
Fenced
Appliances
Disposal
Dryer
Free-Standing Gas Range
Free-Standing Refrigerator
Microwave
Washer
Feature Descriptions
Architecture: Cape Cod
Days on Site: 61
Exterior: Brick
Fireplace Location: Family Room
Foundation: Basement
Frontage Feet: 155
Garage/Parking: Detached
Lot Dimensions: 0.10 Acre(s)
Parking Notes: Detached
Road Frontage: Paved
Summer Tax: $2698.0000
Water Heater: Natural Gas
Winter Tax: $0.0000
Local Schools
School District: Detroit
Listed By / Shown By
Listed By
Agency Name: KW Professionals
Agency Phone: (734) 459-4700
Shown By
Agent Name: The Realty Couple
Agent Phone: (734) 506-8841
Agency Title: Key Realty

Estimate Your Payment
Estimated Payment
$ 882.81 per month $839.06 Principal & Interest $0.00 Property Tax (data not provided by mls) $43.75 Homeowner's InsuranceChange Payment Information
IDX provided courtesy of Realcomp II Ltd.
©2021 Realcomp II Ltd. Shareholders
Privacy Policy / DMCA Notice / ADA Accessibility


This site is hosted, designed and copyright
© 1994 - 2026 by
Delta Media Group, Inc. -- Patent Pending --
Agency License Information: 1-877-539-7589 | Ohio Lic# REC.2010002888 6800 W Central Ave #B, Toledo, OH 43617 | Michigan Lic# 6505366134 8040 Summerfield Rd, Lambertville, MI 48144 | Indiana Lic# RC52400106 3029 W Smith Valley Rd #211, Greenwood, IN 46142 | West Virginia LIC# 010306 Erin Rickman, Broker. 410 Market St #3, Parkersburg, WV, 26101 | Colorado LIC# EC.100108419 603 Rood Ave, Grand Junction, CO 81501 | Nevada LIC# B.0146350.LLC 9190 Double Diamond Pwky, Reno, NV 89521 | Florida LIC# CQ1073507 16638 Mooner Plank Cir, Wimauma, FL 33598
Agent License Information: Brokerage/Company License Number: MI-65-05366134
9316 Mckinney Street | MLS# 20261015583
This single family home located at 9316 Mckinney Street, Detroit, MI 48224 is currently listed for sale with an asking price of $150,000. This property was built in 1938 and has 5 bedrooms and 1 full baths with 1408 sq. ft. Mckinney Street is located in the Morangs Three Mile Drive Annex Sub subdivision within the Detroit school district. Search Morangs Three Mile Drive Annex Sub real estate on www.therealtycouple.com today.