
BEDS4
BATHS3 full 1 partial
SQUARE FEET4,006
MLS#20261071188
STATUSActive
PROPERTY TYPEResidential - Single Family
SUBDIVISIONN E W S C H O O L S U B
SCHOOLRochester
Property Description
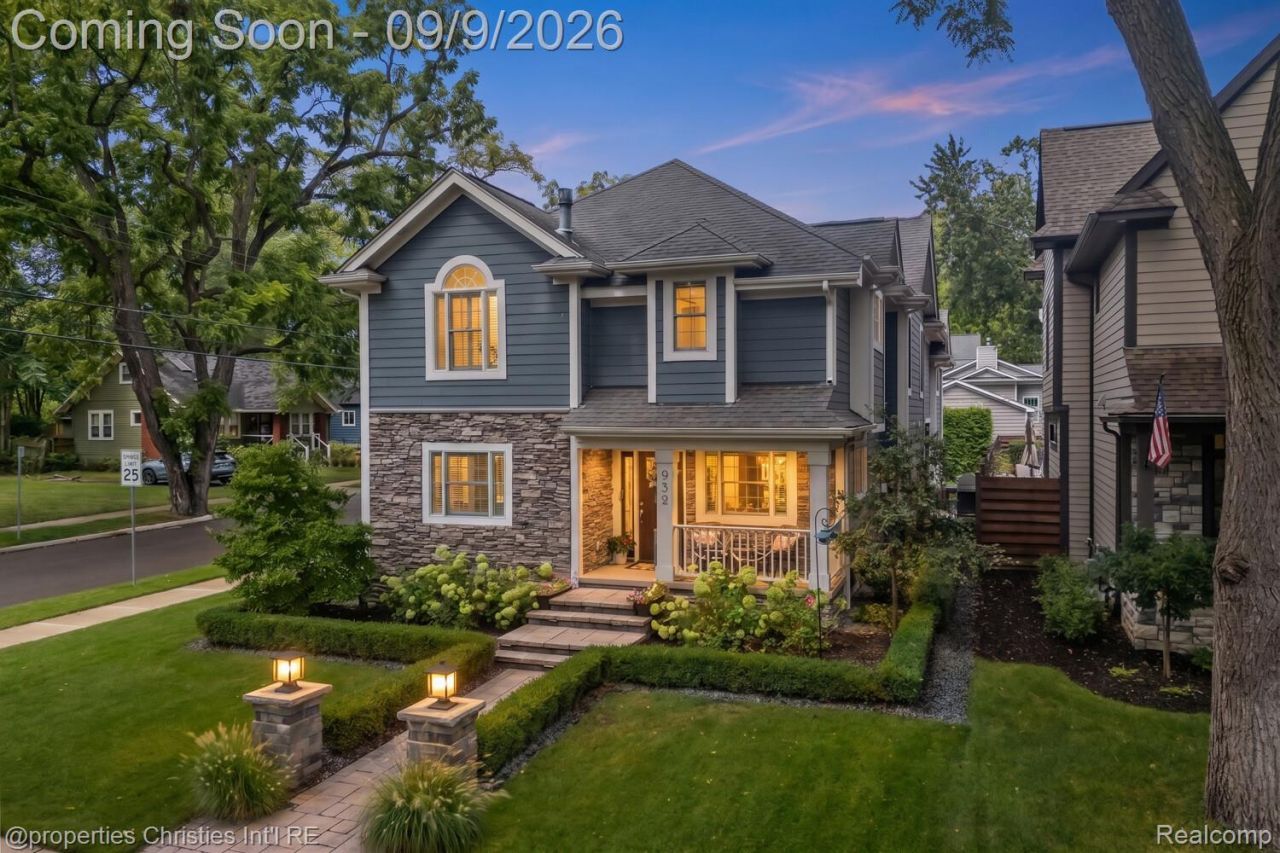
Exceptional craftsmanship, thoughtful updates and an unbeatable walkable location define this beautifully appointed Rochester home. An inviting front porch, stunning professional landscaping and impressive curb appeal welcome you inside, where new hardwood flooring, extensive millwork, wainscoting and crown molding enhance the main level. The formal dining room features a dramatic two-way gas fireplace shared with the spacious family room, creating a warm and elegant setting for everyday living and entertaining. Completely remodeled in 2023, the kitchen showcases high-end appliances, beautiful cabinetry and a large preparation island. The adjoining coffee bar with beverage refrigerator, and mudroom area add both style and convenience. Built-in wired speakers throughout the home make entertaining effortless. Upstairs, the primary suite offers an expansive walk-in closet and private bath with a Jacuzzi tub, separate shower, dual sinks and dedicated vanity area. Two generous bedrooms share a large Jack-and-Jill bath, while an additional bedroom enjoys its own en-suite bath. A convenient second-floor laundry completes the level. The finished basement provides additional living and entertaining space, including a dedicated wine storage room. Outside, private side patios offer the perfect setting for grilling, relaxing and hosting guests. Professionally landscaped side yard in 2025. Lot features a sprinkler system, soaker hoses and container gardens ideal for growing flowers, herbs or vegetables. Additional improvements include a new furnace and hot water heater in 2023. Enjoy easy access to downtown Rochester, the Paint Creek Trail system, nearby nature areas, local shops and restaurants, and award-winning Rochester Community Schools-with the elementary school just a five-minute walk away. This exceptional home blends timeless architectural detail, modern updates and an enviable in-town lifestyle.
Property Features
Property Type: Residential - Single Family
Basement: Partially Finished
Basement: Yes
Garage: 4.5 car attached
Heating: Forced Air, Natural Gas
Home Style: Colonial
Lot Size: 0.14 Acres
Roof Type: Asphalt
Stories: 2.0
Taxes: $10,803
Year Built: 1948
Amenities
Jetted Tub
Sound System
Feature Descriptions
Days on Site: 7
Exterior: Other, Stone
Fireplace: Dining Room, Double Sided, Family Room, Gas, Master Bedroom
Laundry: Laundry Room
Lot Dimensions: 45x140
Parcel#: 1515133014
Parking: Twoand Half Car Garage, Two Car Garage, Attached, Electricityin Garage, Garage Door Opener, Garage Faces Rear
Parking Notes: Twoand Half Car Garage, Two Car Garage, Attached,
Patio/Porch: Covered, Patio, Porch
Pets Allowed: Yes
Sewer: Public Sewer
Summer Tax: 9617
Water: Community
Winter Tax: 1186
Room Sizes
Bedroom: 18 X 12
Bath Full: 10 X 6
Bath Dual Entry: 13 X 11
Laundry: 8 X 9
Primary Bedroom: 31 X 15
Other: 11 X 8
Primary Bathroom: 13 X 11
Living Room: 21 X 13
Bath Lav: 12 X 6
Family Room: 24 X 10
Kitchen: 13 X 14
Butlers Pantry: 9 X 10
Mud Room: 9 X 8
Dining Room: 17 X 10
Fle X Room: 8 X 25
Local Schools
School District: Rochester
Listed By / Shown By
Listed By
Agency Name: @properties Christie's Int'l R.E. Birmingham
Agency Phone: 2488508632
Shown By
Agent Name: The Realty Couple
Agent Phone: (734) 506-8841
Agency Title: Key Realty

Estimate Your Payment
Estimated Payment
$ 6,756.21 per month $5,565.75 Principal & Interest $900.25 Property Tax $290.21 Homeowner's InsuranceChange Payment Information
IDX provided courtesy of Realcomp II Ltd.
©2021 Realcomp II Ltd. Shareholders
Privacy Policy / DMCA Notice / ADA Accessibility


This site is hosted, designed and copyright
© 1994 - 2026 by
Delta Media Group, Inc. -- Patent Pending --
Agency License Information: 1-877-539-7589 | Ohio Lic# REC.2010002888 6800 W Central Ave #B, Toledo, OH 43617 | Michigan Lic# 6505366134 8040 Summerfield Rd, Lambertville, MI 48144 | Indiana Lic# RC52400106 3029 W Smith Valley Rd #211, Greenwood, IN 46142 | West Virginia LIC# 010306 Erin Rickman, Broker. 410 Market St #3, Parkersburg, WV, 26101 | Colorado LIC# EC.100108419 603 Rood Ave, Grand Junction, CO 81501 | Nevada LIC# B.0146350.LLC 9190 Double Diamond Pwky, Reno, NV 89521 | Florida LIC# CQ1073507 16638 Mooner Plank Cir, Wimauma, FL 33598 | Illinois LIC# 481014661 640 S Washington St. Suite 212, Naperville, IL 60540
Agent License Information: Brokerage/Company License Number: MI-65-05366134
932 Roselawn Drive | MLS# 20261071188
This single family home located at 932 Roselawn Drive, Rochester, Mi 48307 is currently listed for sale with an asking price of $995,000. This property was built in 1948 and has 4 bedrooms and 3 full and 1 partial baths with 4006 sq. ft. Roselawn Drive is located in the N E W S C H O O L S U B subdivision within the Rochester school district. Search N E W S C H O O L S U B real estate on www.therealtycouple.com today.