
BEDS2
BATHS2 full
SQUARE FEET2,224
MLS#20261058993
STATUSPending
PROPERTY TYPEResidential - Condominium
SUBDIVISIONC O U R T Y A R D S O F W I L D W O O D C O N D O
SCHOOLDavison
Property Description
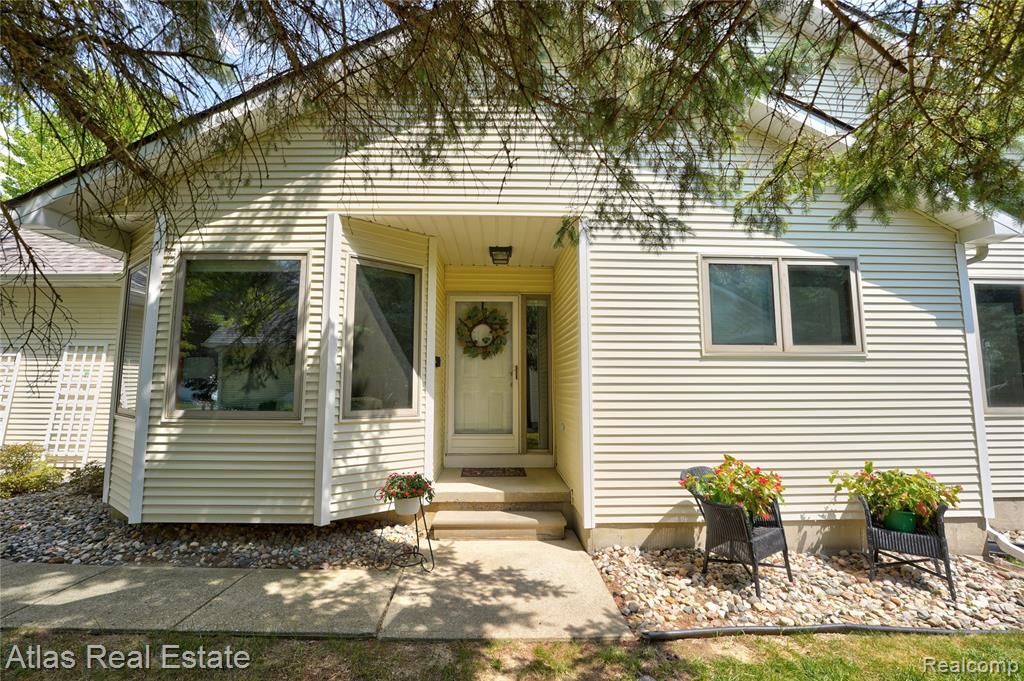
Situated in sought after Courtyards of Wildwood, this fully renovated 2BR/2BA end unit condo combines upscale style and comfort. The main level features an open layout ideal for entertaining, including a living room with a vaulted ceiling, a chef inspired kitchen with snack bar seating, a large dining room, convenient first floor laundry, master en suite and a second bedroom. Kraftmaid cabinets with handy pullout drawers are in the kitchen, laundry, built in office/media center, and baths. Other standout features include quartz counters in kitchen and baths, SS appliances, new sinks, fixtures, lighting throughput, premium porcelain tile, Lifeproof LVP flooring, LVT tile in kitchen (the look of stone with the warmth of wood!), new carpeting and paint. A sunshine filled sunroom/3 season room (not counted in square footage) opens to a deck overlooking the semi private backyard with no view of other condos and decks, just the woods and wildlife. Newer custom push button blinds over the Anderson windows also enhance the view. The finished lower level provides a large family room with media center, two flex rooms, and lots of storage in the unfinished utility room. An ultimate hobby room/workshop awaits your talents and provides multiple plugs, cabinets, shop lighting, shelving, and more. Need more storage space? There is a lighted, 18x18x9' H attic in the 2 car garage with an easy pull down staircase. New roof, siding, gutter system and overhead garage door was installed in 2024.
Property Features
Property Type: Residential - Condominium
Basement: Yes
Basement: Finished
Cooling: Ceiling Fans, Central Air
Garage: 2 car attached
Heating: Forced Air, Natural Gas
Home Style: End Unit, Ranch
Taxes: $3,389
Year Built: 1993
Amenities
High Speed Internet
Jetted Tub
Programmable Thermostat
Sound System
Grounds Maintenance
Lighting
Private Entrance
Feature Descriptions
Appliances: Dishwasher, Disposal, Free Standing Electric Range, Free Standing Refrigerator, Microwave, Stainless Steel Appliances
Days on Site: 44
Exterior: Vinyl Siding
HOA Fee: 346/ Monthly
Parcel#: 0516626009
Parking: Two Car Garage, Attached, Direct Access, Electricityin Garage, Garage Door Opener
Parking Notes: Two Car Garage, Attached, Direct Access, Electrici
Patio/Porch: Covered, Deck, Porch
Pets Allowed: Call, Yes
Pool: Community, In Ground, Outdoor Pool
Sewer: Public Sewer
Summer Tax: 986
Water: Community
Winter Tax: 2403
Room Sizes
Bath Full: 7 X 5
Bedroom: 12 X 9
Dining Room: 9 X 9
Kitchen: 11 X 11
Living Room: 18 X 14
Family Room: 28 X 13
Primary Bathroom: 9 X 7
Primary Bedroom: 13 X 10
Fle X Room: 16 X 15
Laundry: 7 X 6
Three Season Room: 11 X 10
Local Schools
School District: Davison
Listed By / Shown By
Listed By
Agency Name: Atlas Real Estate
Agency Phone: 8106363400
Shown By
Agent Name: The Realty Couple
Agent Phone: (734) 506-8841
Agency Title: Key Realty

Estimate Your Payment
Estimated Payment
$ 1,841.45 per month $1,481.78 Principal & Interest $282.42 Property Tax $77.26 Homeowner's InsuranceChange Payment Information
IDX provided courtesy of Realcomp II Ltd.
©2021 Realcomp II Ltd. Shareholders
Privacy Policy / DMCA Notice / ADA Accessibility


This site is hosted, designed and copyright
© 1994 - 2026 by
Delta Media Group, Inc. -- Patent Pending --
Agency License Information: 1-877-539-7589 | Ohio Lic# REC.2010002888 6800 W Central Ave #B, Toledo, OH 43617 | Michigan Lic# 6505366134 8040 Summerfield Rd, Lambertville, MI 48144 | Indiana Lic# RC52400106 3029 W Smith Valley Rd #211, Greenwood, IN 46142 | West Virginia LIC# 010306 Erin Rickman, Broker. 410 Market St #3, Parkersburg, WV, 26101 | Colorado LIC# EC.100108419 603 Rood Ave, Grand Junction, CO 81501 | Nevada LIC# B.0146350.LLC 9190 Double Diamond Pwky, Reno, NV 89521 | Florida LIC# CQ1073507 16638 Mooner Plank Cir, Wimauma, FL 33598 | Illinois LIC# 481014661 640 S Washington St. Suite 212, Naperville, IL 60540
Agent License Information: Brokerage/Company License Number: MI-65-05366134
9434 Linda Drive | MLS# 20261058993
This condo located at 9434 Linda Drive, Davison Township, Mi 48423 is currently listed for sale with an asking price of $264,900. This property was built in 1993 and has 2 bedrooms and 2 full baths with 2224 sq. ft. Linda Drive is located in the C O U R T Y A R D S O F W I L D W O O D C O N D O subdivision within the Davison school district. Search C O U R T Y A R D S O F W I L D W O O D C O N D O real estate on www.therealtycouple.com today.