
BEDS3
BATHS3 full 1 partial
SQUARE FEET6,057
MLS#201840985
STATUSActive
PROPERTY TYPEResidential -
SUBDIVISIONT30N R7E
SCHOOLAlpena
Property Description
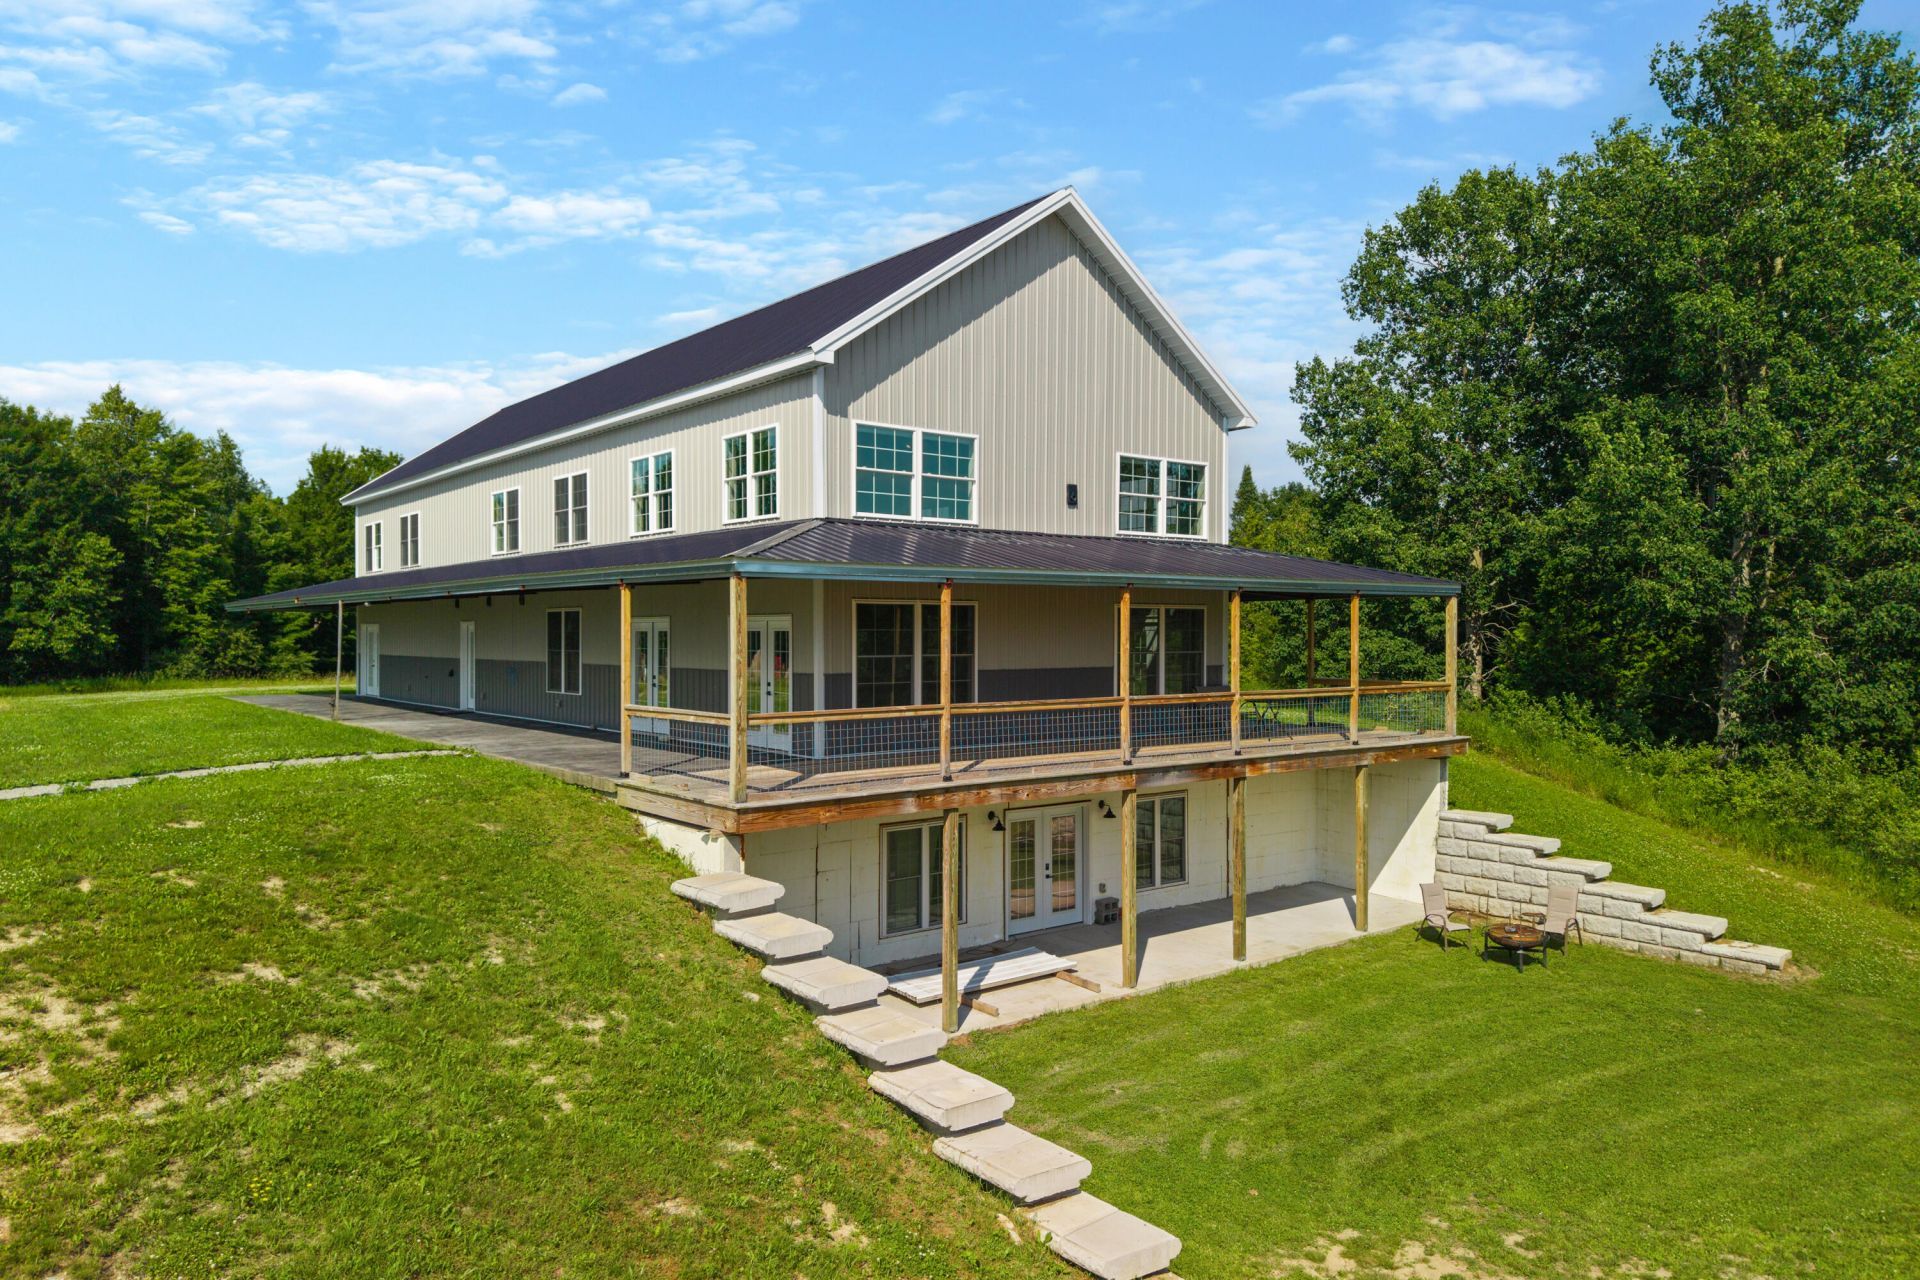
A Custom Barndominium on nearly 80 Private Acres with 1/4 Mile of Wolf Creek FrontageSet on eighty private acres of woods and open fields in Alpena, Michigan, this custom-built barndominium offers a rare combination of scale, craftsmanship, and natural beauty. Completed in 2024 and essentially brand new, the home stretches over 6,000 square feet and commands more than quarter of a mile of frontage along Wolf Creek, giving the property a sense of privacy and connection to the land that is almost impossible to find.. From the moment you step inside, the living room makes a statement. Soaring twenty-nine-foot vaulted ceilings open all the way up to a second-floor loft, filling the space with light and a sense of grandeur. At its heart sits a custom soaring fire feature, a striking pellet-stove insert designed with all the warmth and presence of a traditional fireplace. Throughout the home, radiant in-floor heat keeps every room comfortable, and a whole-house reverse osmosis system delivers prestine water at every tap.The kitchen is a true chefs kitchen, built for both everyday living and serious entertaining. Premium quartz countertops are paired with rich, one-hundred-percent walnut butcher block on the expansive five-by-fourteen-foot island. Anchoring the space is a professional-grade range featuring double ovens, seven burners, and an integrated grilltop. Just off the kitchen, a well-appointed butlers pantry adds a second sink, generous storage, and additional butcher block counters, making preparation and hosting effortless.Every bedroom in this home is a master suite. Three private retreats each include a full en suite bath and a large walk-in closet, and two feature vaulted ceilings and a loft area overhead. The primary suite is a residence unto itself at nine hundred square feet. It offers a side-by-side his-and-hers walk-in closet and a spa-inspired bathroom finished in natural slate throughout, complete with a spacious two-person shower and a large soaking tub for unwinding at the end of the day. In total, the home includes three and a half beautifully finished bathrooms.The walk-out basement extends the living space and opens directly to the surrounding acreage, offering exceptional flexibility for a future owner to shape the home to their needs. Whether you envision a home theater, a fitness studio, a workshop, or additional living quarters, the space is ready to become whatever you imagine.Outside, the property is a world of its own. A newly constructed seventy-by-thirty-foot greenhouse opens the door to serious gardening, homesteading, or year-round growing. An enclosed apple orchard and additional fruit trees scattered across the grounds offer a true taste of the land, while a rustic dry cabin, long enjoyed as a deer camp and family gathering space, sits tucked away on the far side of the property. Several additional outbuildings provide abundant room for storage, farm use, hobbies, or anything a new owner can dream up.Beyond the structures, the land itself is the true luxury. Eighty acres of mixed woods and rolling fields provide space to roam, hunt, ride, garden, or simply enjoy the quiet. The Wolf Creek frontage invites fishing, splashing, and morning walks along the water, all within the boundaries of your own private sanctuary.Properties of this caliber, combining new custom construction, thoughtful high-end finishes, working land, and this much private waterfront acreage, rarely come to market in Northern Michigan. This is a rare opportunity to own a one-of-a-kind es
Property Features
Property Type: Residential -
Basement: Full
Basement: Yes
Garage: 2
Heating: Forced Air
Lot Size: 79.99 Acres
Year Built: 2024
Amenities
Blinds
Ceiling Fan
Vaulted Ceiling(s)
Walk-In Closet(s)
Fireplace
Vaulted Ceilings
Walk - In Closet
Green House
Feature Descriptions
Appliances: Refrigerator
Date active: 2026-07-06
Days on Site: 21
Exterior: Steel
Financing Available: Cash, Conventional Mortgage
Foundation: Basement
Frontage Type: Stream/Creek
Heating Y/N: Yes
Laundry: In Basement
Lot Dimensions: 79.99 ac
Mineral Rights: Yes
Parcel Number: 082-031-000-050-02
Road Surface: Paved, Maintained
Sewer: Septic Tank
SQFT Above Grade: 3537
Water: Well
Waterfront: Water View
Room Sizes
Bathroom 1: 3.9 X 7.11 Level - 1st
Bathroom 2: 12.21 X 13.5 Level - 1st
Bathroom 3: 8.6 X 10.1 Level - 2nd
Bathroom 4: 9.9 X 8.6 Level - 2nd
Bedroom 1: 15.11 X 30 Level - 1st
Bedroom 2: 14.2 X 19.7 Level - 2nd
Bedroom 3: 14.2 X 19.7 Level - 2nd
Dining Room: KITCHEN COMBO Level - 1st
Kitchen: 10.4 X 30 Level - 1st
Living Room: 26.9 X 30 Level - 1st
Local Schools
High School: Alpena
Elementary School: Wilson
School District: Alpena
Listed By / Shown By
Listed By
Agency Name: Forty Five North Real Estate
Agency Phone: 989-340-1470
Shown By
Agent Name: The Realty Couple
Agent Phone: (734) 506-8841
Agency Title: Key Realty

Estimate Your Payment
Estimated Payment
$ 10,152.29 per month $9,649.16 Principal & Interest $0.00 Property Tax (data not provided by mls) $503.13 Homeowner's InsuranceChange Payment Information
Privacy Policy / DMCA Notice / ADA Accessibility


This site is hosted, designed and copyright
© 1994 - 2026 by
Delta Media Group, Inc. -- Patent Pending --
Agency License Information: 1-877-539-7589 | Ohio Lic# REC.2010002888 6800 W Central Ave #B, Toledo, OH 43617 | Michigan Lic# 6505366134 8040 Summerfield Rd, Lambertville, MI 48144 | Indiana Lic# RC52400106 3029 W Smith Valley Rd #211, Greenwood, IN 46142 | West Virginia LIC# 010306 Erin Rickman, Broker. 410 Market St #3, Parkersburg, WV, 26101 | Colorado LIC# EC.100108419 603 Rood Ave, Grand Junction, CO 81501 | Nevada LIC# B.0146350.LLC 9190 Double Diamond Pwky, Reno, NV 89521 | Florida LIC# CQ1073507 16638 Mooner Plank Cir, Wimauma, FL 33598 | Illinois LIC# 481014661 640 S Washington St. Suite 212, Naperville, IL 60540
Agent License Information: Brokerage/Company License Number: MI-65-05366134
9483 Dege Road | MLS# 201840985
This home located at 9483 Dege Road, Herron, MI 49744 is currently listed for sale with an asking price of $1,725,000. This property was built in 2024 and has 3 bedrooms and 3 full and 1 partial baths with 6057 sq. ft. Dege Road is located in the T30N R7E subdivision within the Alpena school district. Search T30N R7E real estate on www.therealtycouple.com today.