
BEDS4
BATHS3 full
SQUARE FEET2,330
MLS#298966
STATUSActive
PROPERTY TYPEResidential - Single Family
SUBDIVISIONSunshine
Property Description
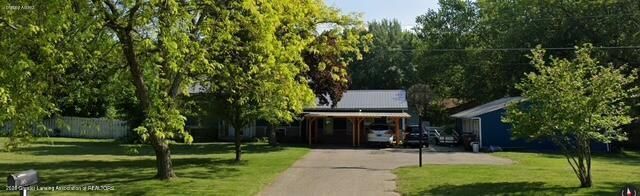
Discover this beautifully updated bi-level/tri-level home just a few miles outside of Mason, MI, where modern comfort meets timeless charm. This 4/5-bedroom, 3-full bath residence has been thoughtfully remodeled to blend style and functionality, creating an inviting space for everyday living and a large private backyard for entertaining. Backyard is completely fenced in and backs up to a trail system that connects to the Ingham County Conservation trail system, which spans hundreds of acres. This home features a nearly maintenance-free pool, with robotic vacuum and skimmer equipment included. You will love the outdoor covered kitchen area with counters and cabinets and room for all of your barbeque equipment. There is a balcony off the back that overlooks the entire yard and the pool for morning coffee and summer evenings. Situated on 2.38 beautiful acres, this home offers privacy, tranquility, and the perfect blend of modern comfort and natural beauty. If youre looking for a forever home, this property delivers both comfort and value.
Property Features
Property Type: Residential - Single Family
Cooling: Multi Units
Fenced: Yes
Fuel Type: Gas
Garage: 2
Heating: Natural Gas
Lot Size: 2.38 Acres
Roof Type: Metal
Taxes: $3,230
Year Built: 1972
Feature Descriptions
Appliances: Microwave, Oven, Refrigerator, Washer/Dryer, Water Softener
Days on Site: 7
Exterior: Vinyl Siding
Flooring: Hardwood
Interior Amenities: Ceiling Fan(s), Kitchen Island, Pantry, Walk-In Closet(s)
Laundry: Common Area
Lot: Back Yard, Landscaped, Wooded
Lot Dimensions: Irregular
Parcel #: 33-10-10-13-154-002
Parking: Carport, Detached, Driveway
Patio/Porch: Awning(s), Deck, Front Porch
Pool: Fenced
Road Frontage: County Road
Road Surface: Paved
Sewer: Septic Tank
SQFT Total: 3890
Utilities: Natural Gas Connected
Water: Well
Wooded: Yes
Room Sizes
Living Room: Level - Second
Dining Room: Level - First
Kitchen: Level - First
Primary Bedroom: Level - Second
Other: Level - Second
Bedroom 2: Level - Second
Bedroom 3: Level - First
Bedroom 4: Level - Second
Laundry: Level - First
Listed By / Shown By
Listed By
Agency Name: Coldwell Banker Professionals-Delta
Shown By
Agent Name: The Realty Couple
Agent Phone: (734) 506-8841
Agency Title: Key Realty

Estimate Your Payment
Estimated Payment
$ 2,328.46 per month $1,957.24 Principal & Interest $269.17 Property Tax $102.05 Homeowner's InsuranceChange Payment Information
Privacy Policy / DMCA Notice / ADA Accessibility


This site is hosted, designed and copyright
© 1994 - 2026 by
Delta Media Group, Inc. -- Patent Pending --
Agency License Information: 1-877-539-7589 | Ohio Lic# REC.2010002888 6800 W Central Ave #B, Toledo, OH 43617 | Michigan Lic# 6505366134 8040 Summerfield Rd, Lambertville, MI 48144 | Indiana Lic# RC52400106 3029 W Smith Valley Rd #211, Greenwood, IN 46142 | West Virginia LIC# 010306 Erin Rickman, Broker. 410 Market St #3, Parkersburg, WV, 26101 | Colorado LIC# EC.100108419 603 Rood Ave, Grand Junction, CO 81501 | Nevada LIC# B.0146350.LLC 9190 Double Diamond Pwky, Reno, NV 89521 | Florida LIC# CQ1073507 16638 Mooner Plank Cir, Wimauma, FL 33598 | Illinois LIC# 481014661 640 S Washington St. Suite 212, Naperville, IL 60540
Agent License Information: Brokerage/Company License Number: MI-65-05366134
969 W Dansville Road | MLS# 298966
This single family home located at 969 W Dansville Road, Mason, MI 48854 is currently listed for sale with an asking price of $349,900. This property was built in 1972 and has 4 bedrooms and 3 full baths with 2330 sq. ft. W Dansville Road is located in the Sunshine subdivision. Search Sunshine real estate on www.therealtycouple.com today.