
BEDS3
BATHS2.1
SQUARE FEET2,151
MLS#1947802
STATUSActive
PROPERTY TYPEResidential - Single Family
SUBDIVISIONMI
SCHOOLNorthport Public School District
Property Description
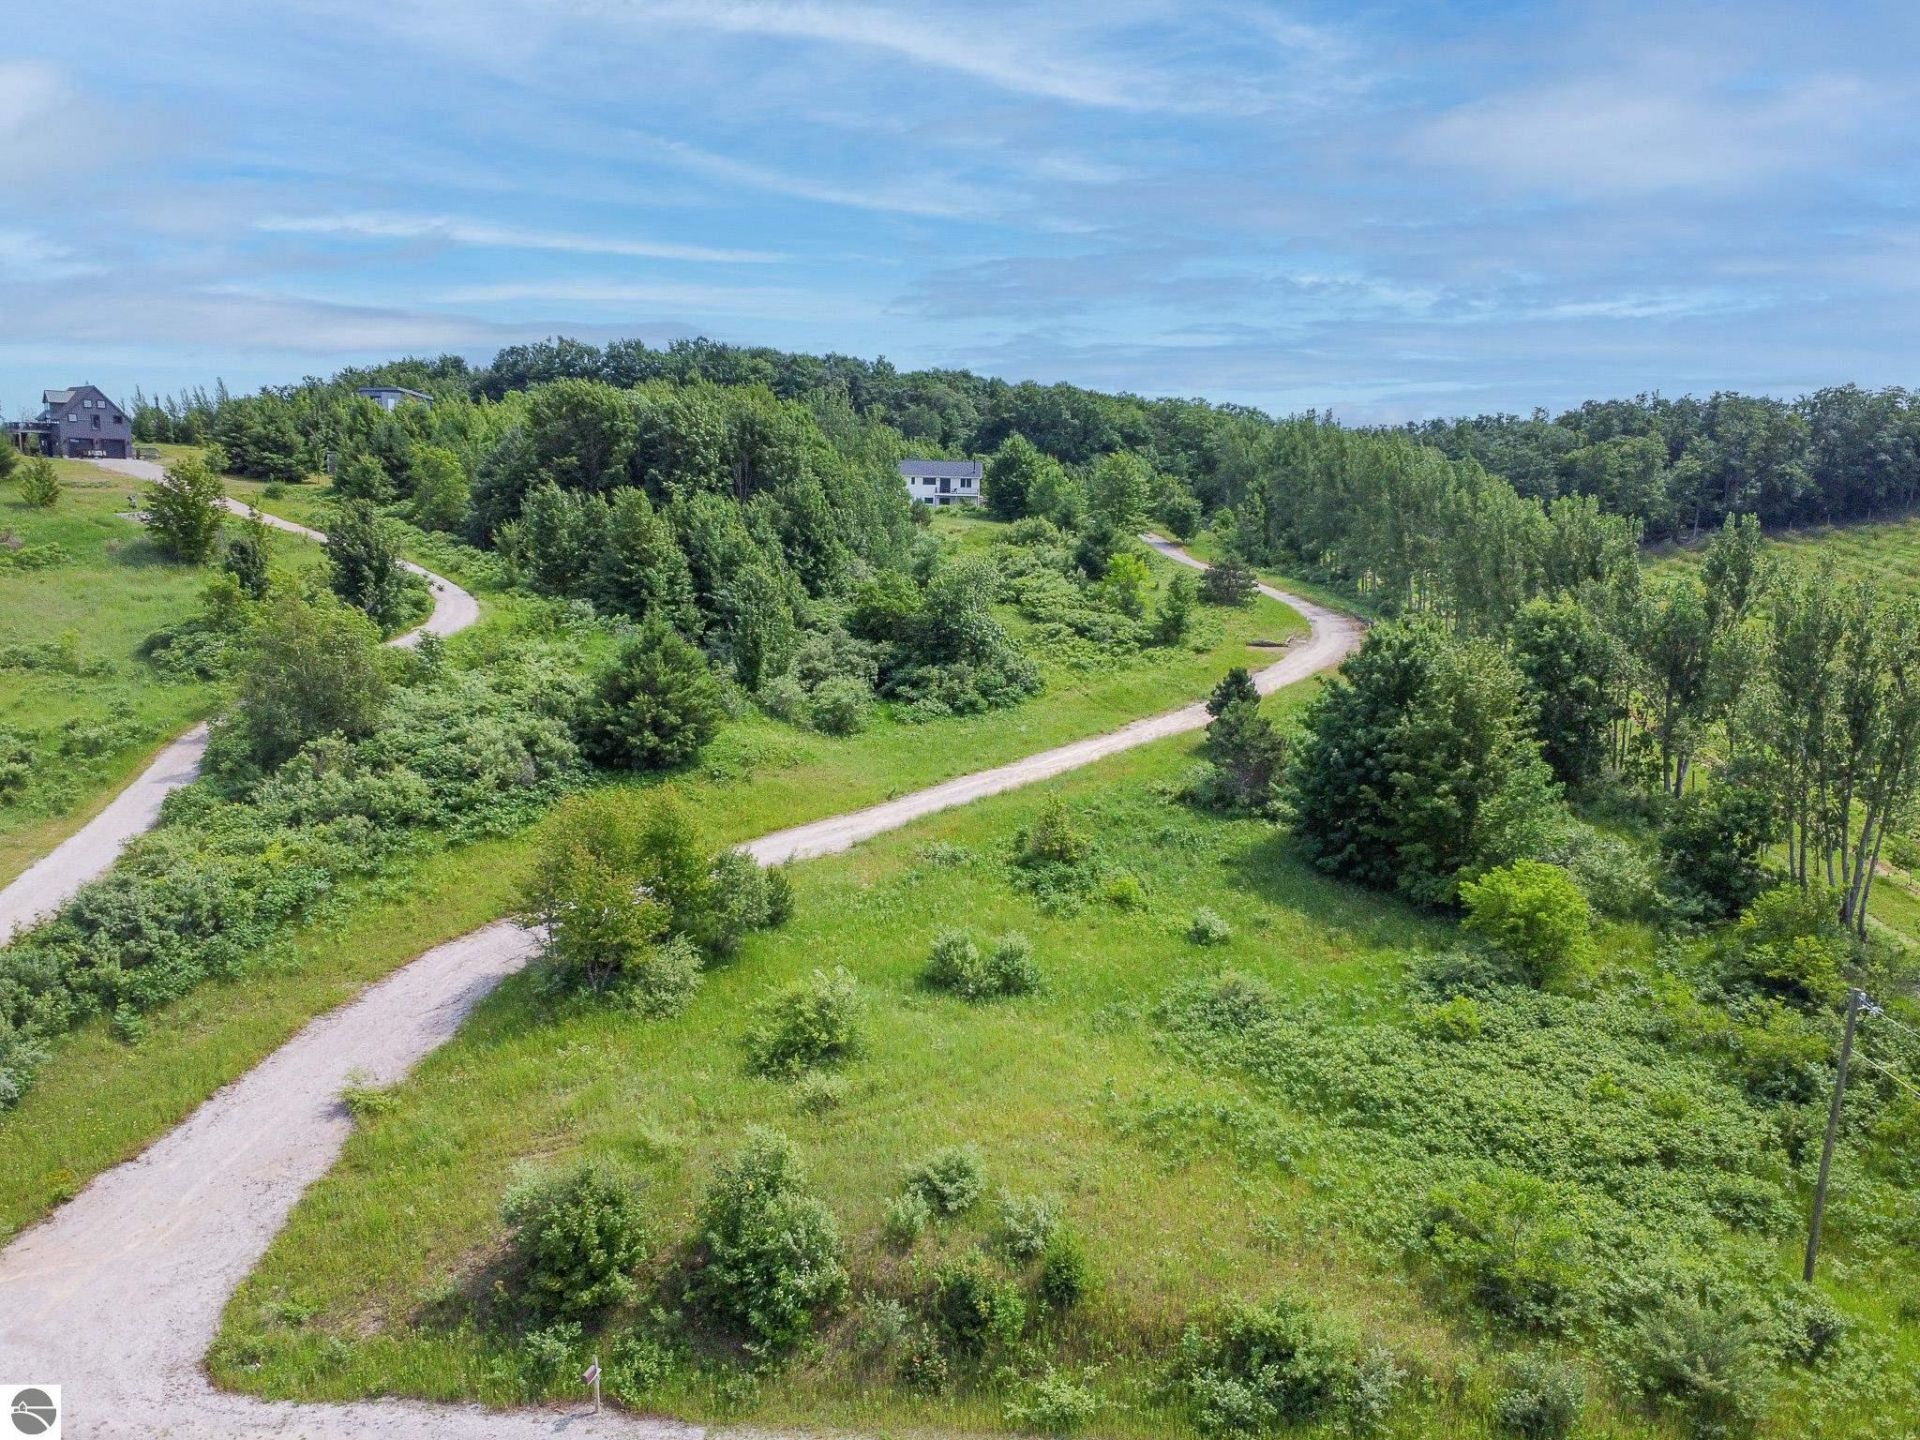
Set high on a secluded 6+ acre hilltop, this walkout ranch built in 2022 offers outstanding privacy as well as year-round distant views of Lake Michigan! In like-new condition and designed for low-maintenance living, it's well suited for use as a full-time residence or as a Leelanau County vacation home. Vaulted ceilings, abundant natural light, and a cozy wood-burning stove create a warm and inviting great room, while the island kitchen features a convenient pantry/coffee station and plenty of workspace. The spacious main-floor primary suite includes 9-foot ceilings, heated bathroom floors, a tiled walk-in shower, and a large walk-in closet. Main-floor laundry and a half bath add to one floor convenience. Downstairs, the walkout lower level offers 8'8" ceilings, a large family room with a wet bar and beverage cooler, a full bath with a tub, and a third non-conforming bedroom that's ideal for guests, a home office, or hobby space, and unfinished storage space. Outdoor living is just as inviting, with a covered front porch featuring tongue-and-groove ceilings and composite decking, plus a rear composite deck overlooking the rolling countryside and distant Lake Michigan views. Thoughtfully built by Whiteford Associates with quality finishes and easy upkeep throughout, this property lets you spend less time on maintenance and more time enjoying everything Leelanau County has to offer!
Property Features
Property Type: Residential - Single Family
Basement: Full, Walkout, Poured Concrete, Daylight Windows, Finished Rooms, Insulated Concrete Panels, Egress Windows, Unfinished, Entrance Inside
Home Style: Ranch, 1 Story, Ranch, 1 Story
Lot Size: 6.06 Acres
Roof Type: Asphalt
Year Built: 2022
Feature Descriptions
Above Ground Finished SQFT: 1208
Appliance(s)/Equipment: Refrigerator, Disposal, Dishwasher, Water Softener Owned, Washer, Dryer, Wall Oven, Cook Top, Exhaust Fan, Blinds, Ceiling Fan, Propane Water Heater, Smoke Alarms(s)
Construction: 2x6 Framing, Frame
Days on Site: 17
Exterior: Deck, Patio, Countryside View, Covered Porch, Gutters
Garage/Parking: Attached, Door Opener, Plumbing, Concrete Floors
Heating/Cooling: Forced Air, Central Air, Heat Pump
Heating/Cooling Source: Propane
Interior: Pantry, Island Kitchen, Mud Room, Great Room, Vaulted Ceilings
Lot: Metes and Bounds
Lot Dimensions: 266 x 990
Outbuilding(s): Yes
Road: Public Maintained, Blacktop
Sewer: Private Septic
Special View Info: Countryside
Water: Private Well
Water Features: Water View
Waterfront Type: No
Room Sizes
Primary Bedroom: 13.0x12.0 Level - Main Floor
Bedroom 2: 11.6x10.11 Level - Lower Floor
Bedroom 3: 15.11x13.1 Level - Lower Floor
Dining Room: 17.0x9.0 Level - Main Floor
Family Room: 15.11x22.6 Level - Lower Floor
Kitchen: 17.0x12.0 Level - Main Floor
Living Room: 17.0x14.0 Level - Main Floor
Local Schools
School District: Northport Public School District
Listed By / Shown By
Listed By
Agency Name: Oltersdorf Realty, LLC
Agency Phone: 231-271-7777
Shown By
Agent Name: The Realty Couple
Agent Phone: (734) 506-8841
Agency Title: Key Realty

Estimate Your Payment
Estimated Payment
$ 5,591.11 per month $5,314.03 Principal & Interest $0.00 Property Tax (data not provided by mls) $277.08 Homeowner's InsuranceChange Payment Information
Privacy Policy / DMCA Notice / ADA Accessibility


This site is hosted, designed and copyright
© 1994 - 2026 by
Delta Media Group, Inc. -- Patent Pending --
Agency License Information: 1-877-539-7589 | Ohio Lic# REC.2010002888 6800 W Central Ave #B, Toledo, OH 43617 | Michigan Lic# 6505366134 8040 Summerfield Rd, Lambertville, MI 48144 | Indiana Lic# RC52400106 3029 W Smith Valley Rd #211, Greenwood, IN 46142 | West Virginia LIC# 010306 Erin Rickman, Broker. 410 Market St #3, Parkersburg, WV, 26101 | Colorado LIC# EC.100108419 603 Rood Ave, Grand Junction, CO 81501 | Nevada LIC# B.0146350.LLC 9190 Double Diamond Pwky, Reno, NV 89521 | Florida LIC# CQ1073507 16638 Mooner Plank Cir, Wimauma, FL 33598 | Illinois LIC# 481014661 640 S Washington St. Suite 212, Naperville, IL 60540
Agent License Information: Brokerage/Company License Number: MI-65-05366134
9742 Peterson Road E | MLS# 1947802
This single family home located at 9742 Peterson Road E, Northport, MI 49670 is currently listed for sale with an asking price of $950,000. This property was built in 2022 and has 3 bedrooms with 2151 sq. ft. Peterson Road E is located in the MI subdivision within the Northport Public School District school district. Search MI real estate on www.therealtycouple.com today.